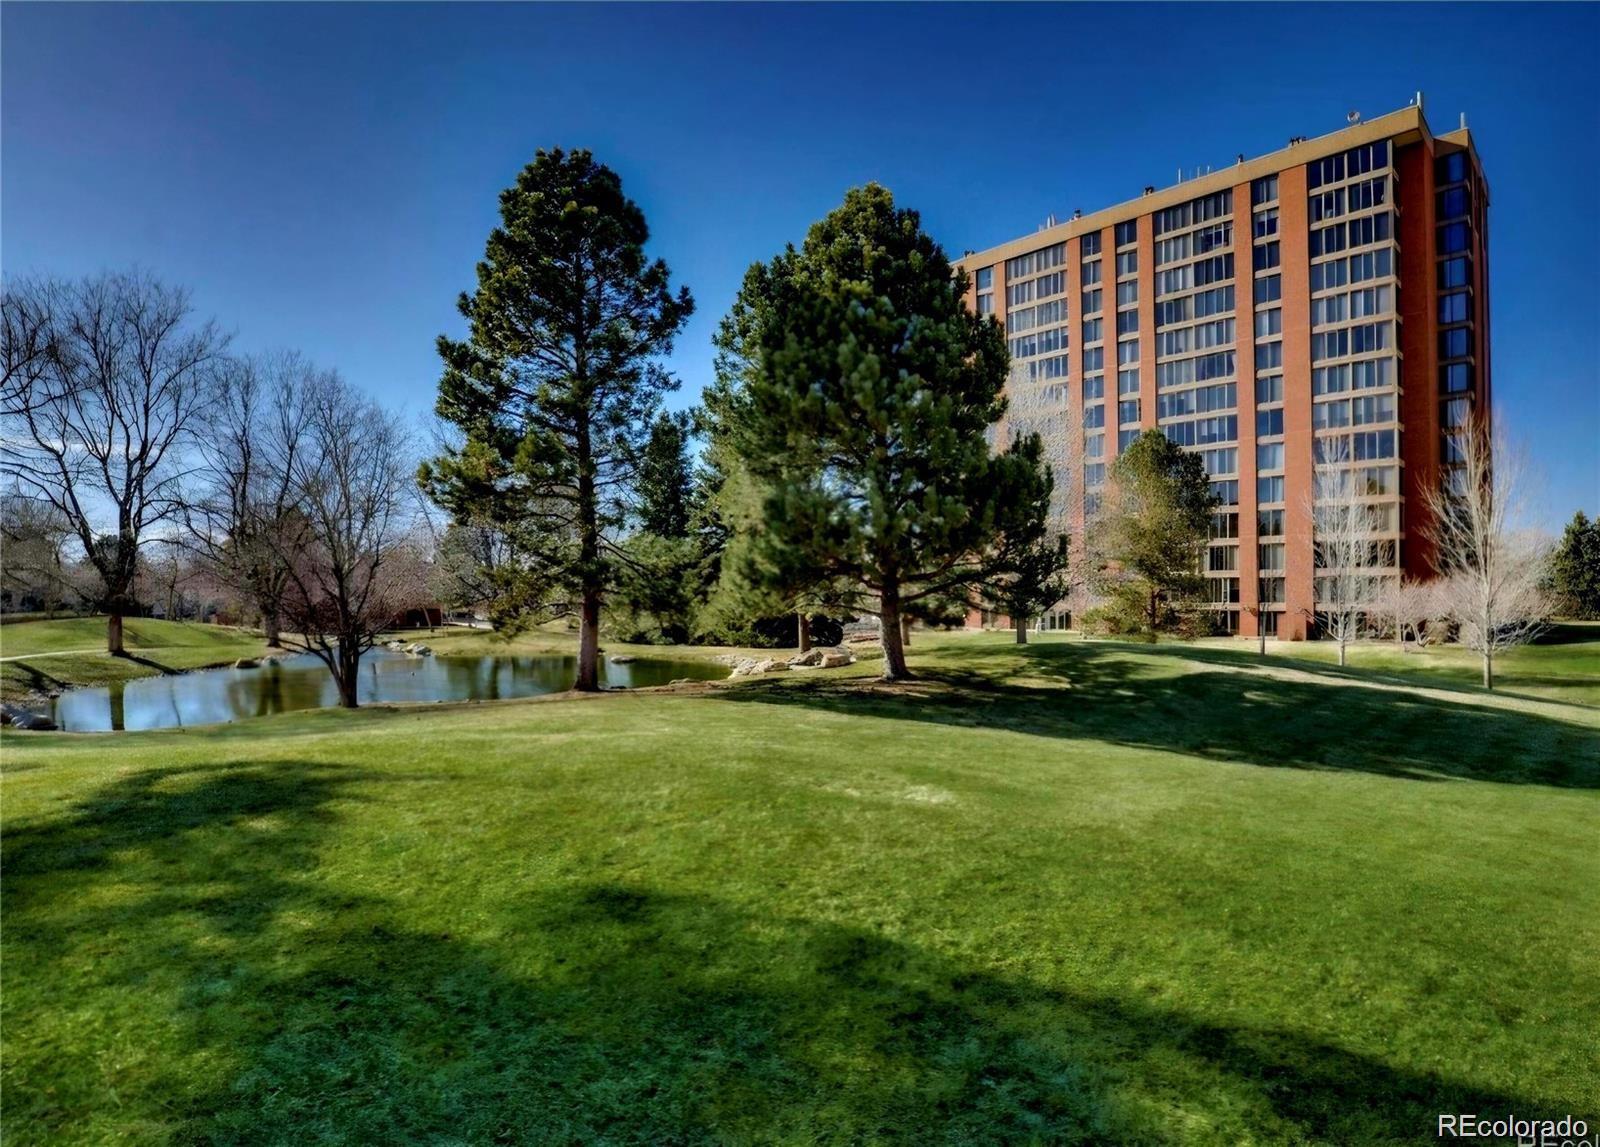
Multistory brick building beside landscaped grounds, evergreen trees, and a pond.
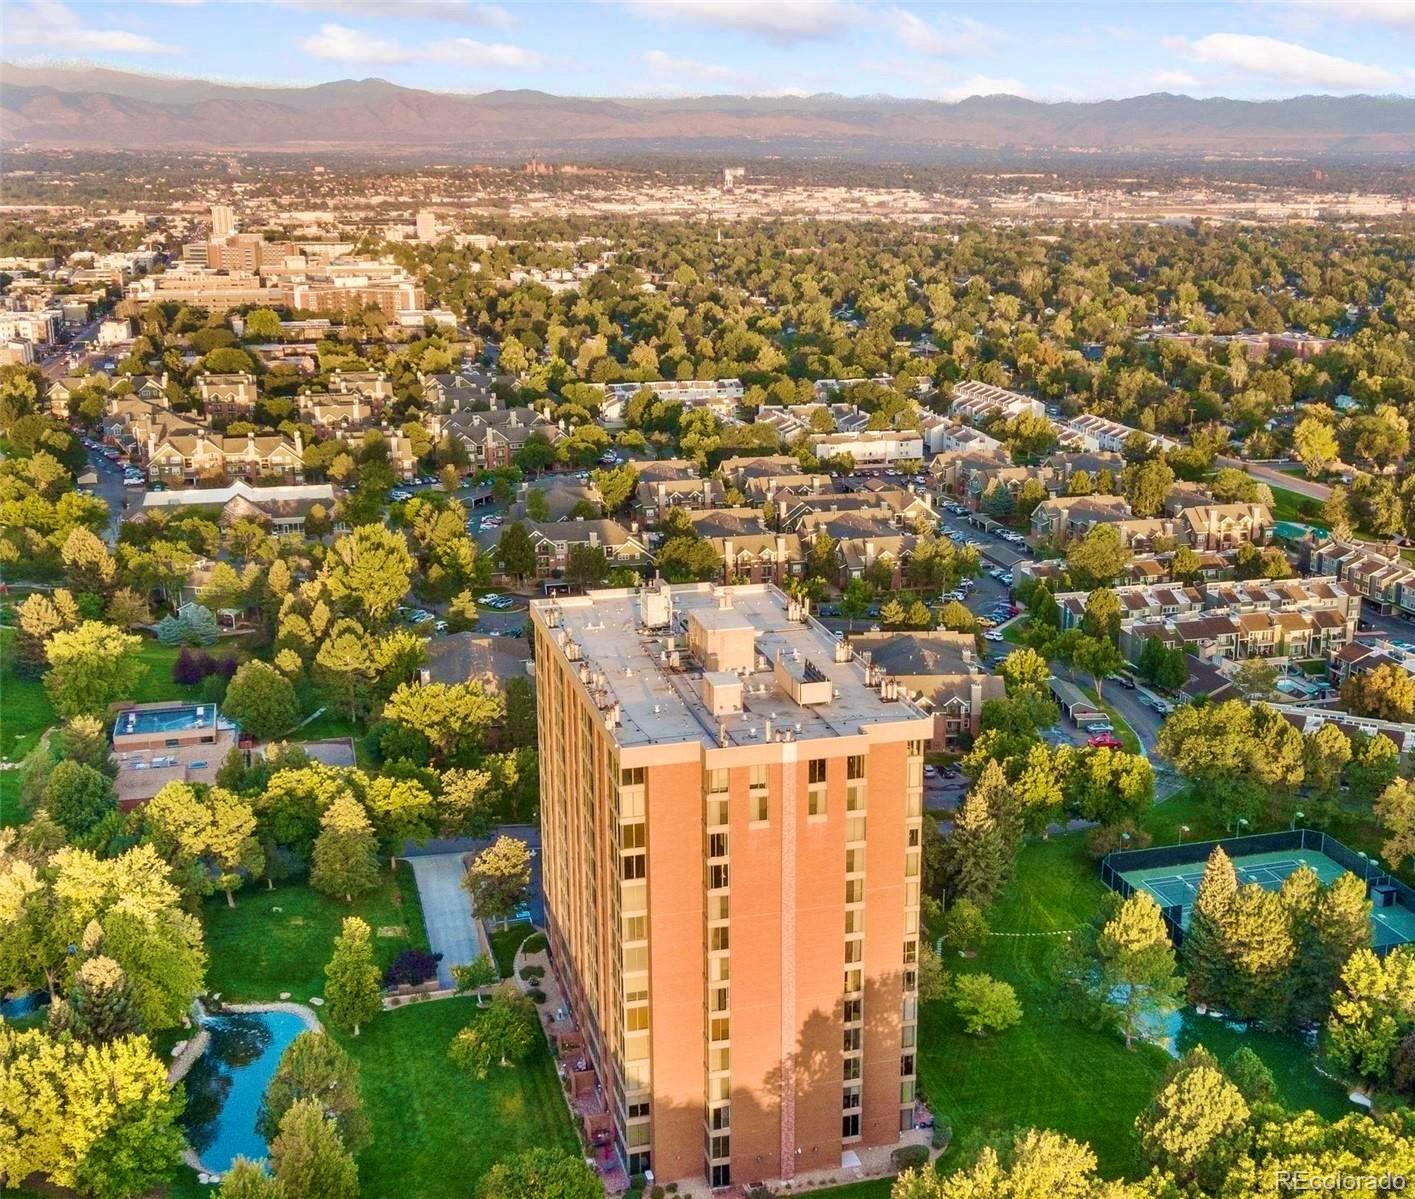
Aerial view of a high-rise condominium surrounded by trees, with the Rocky Mountains in the distance.
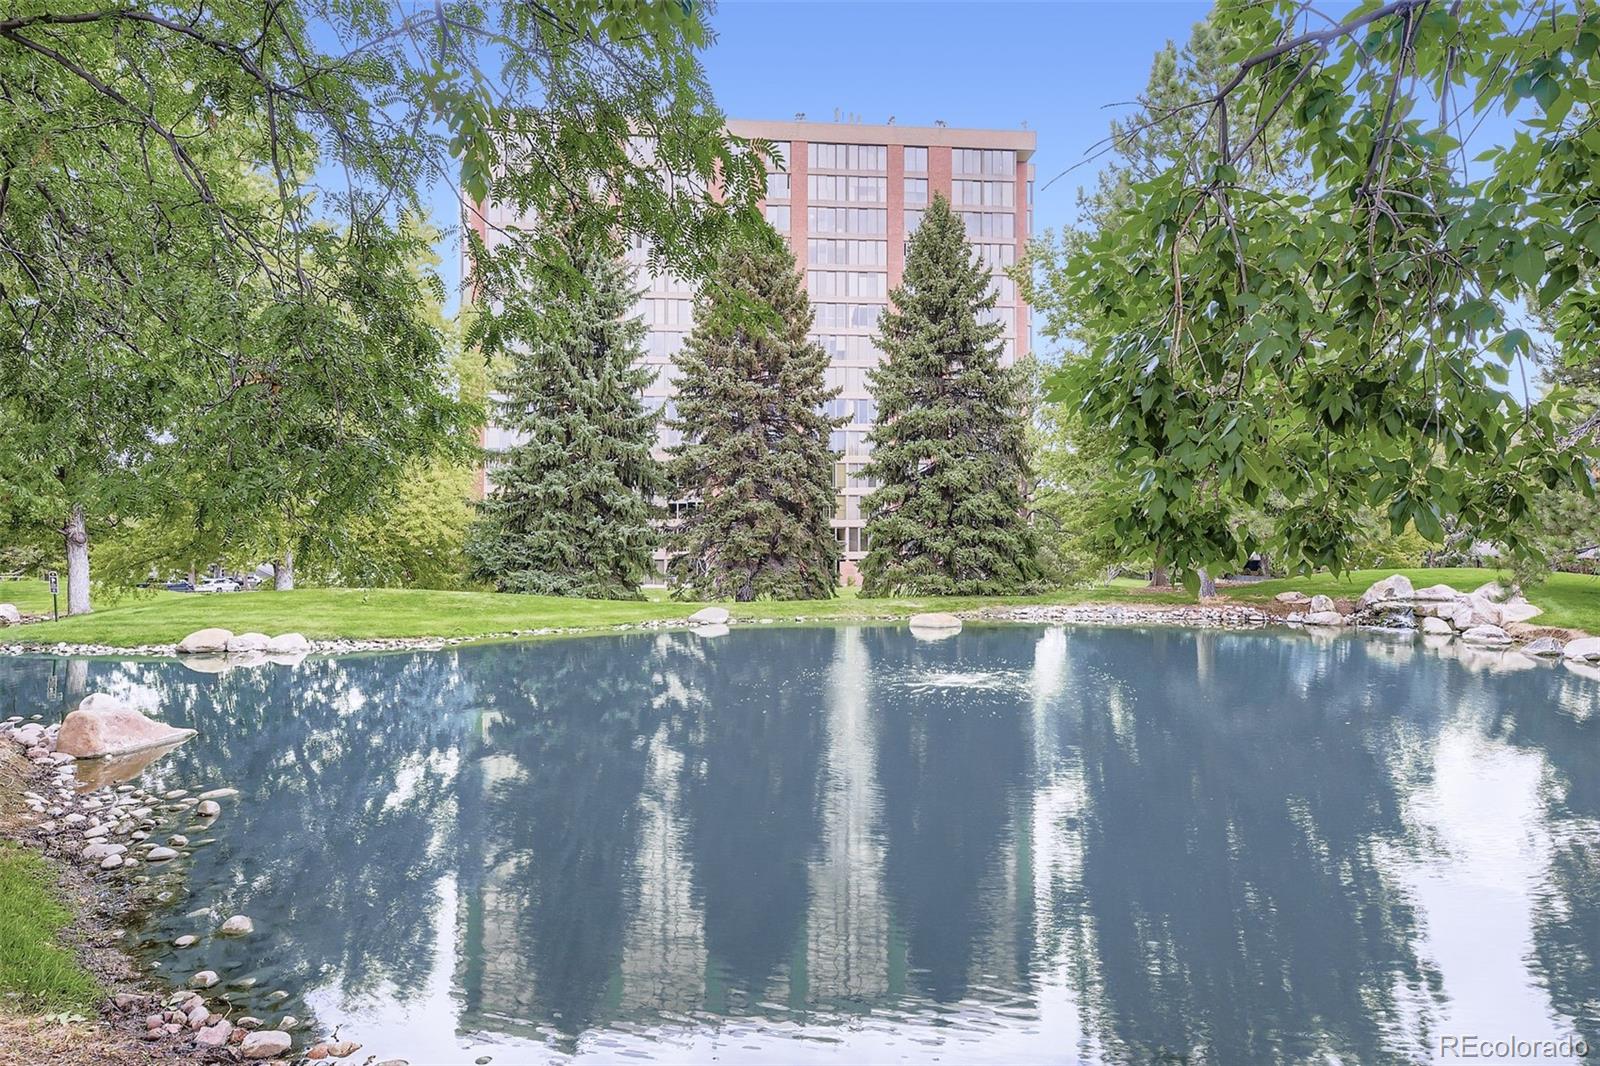
Multi-story condominium building behind a landscaped pond and mature trees.
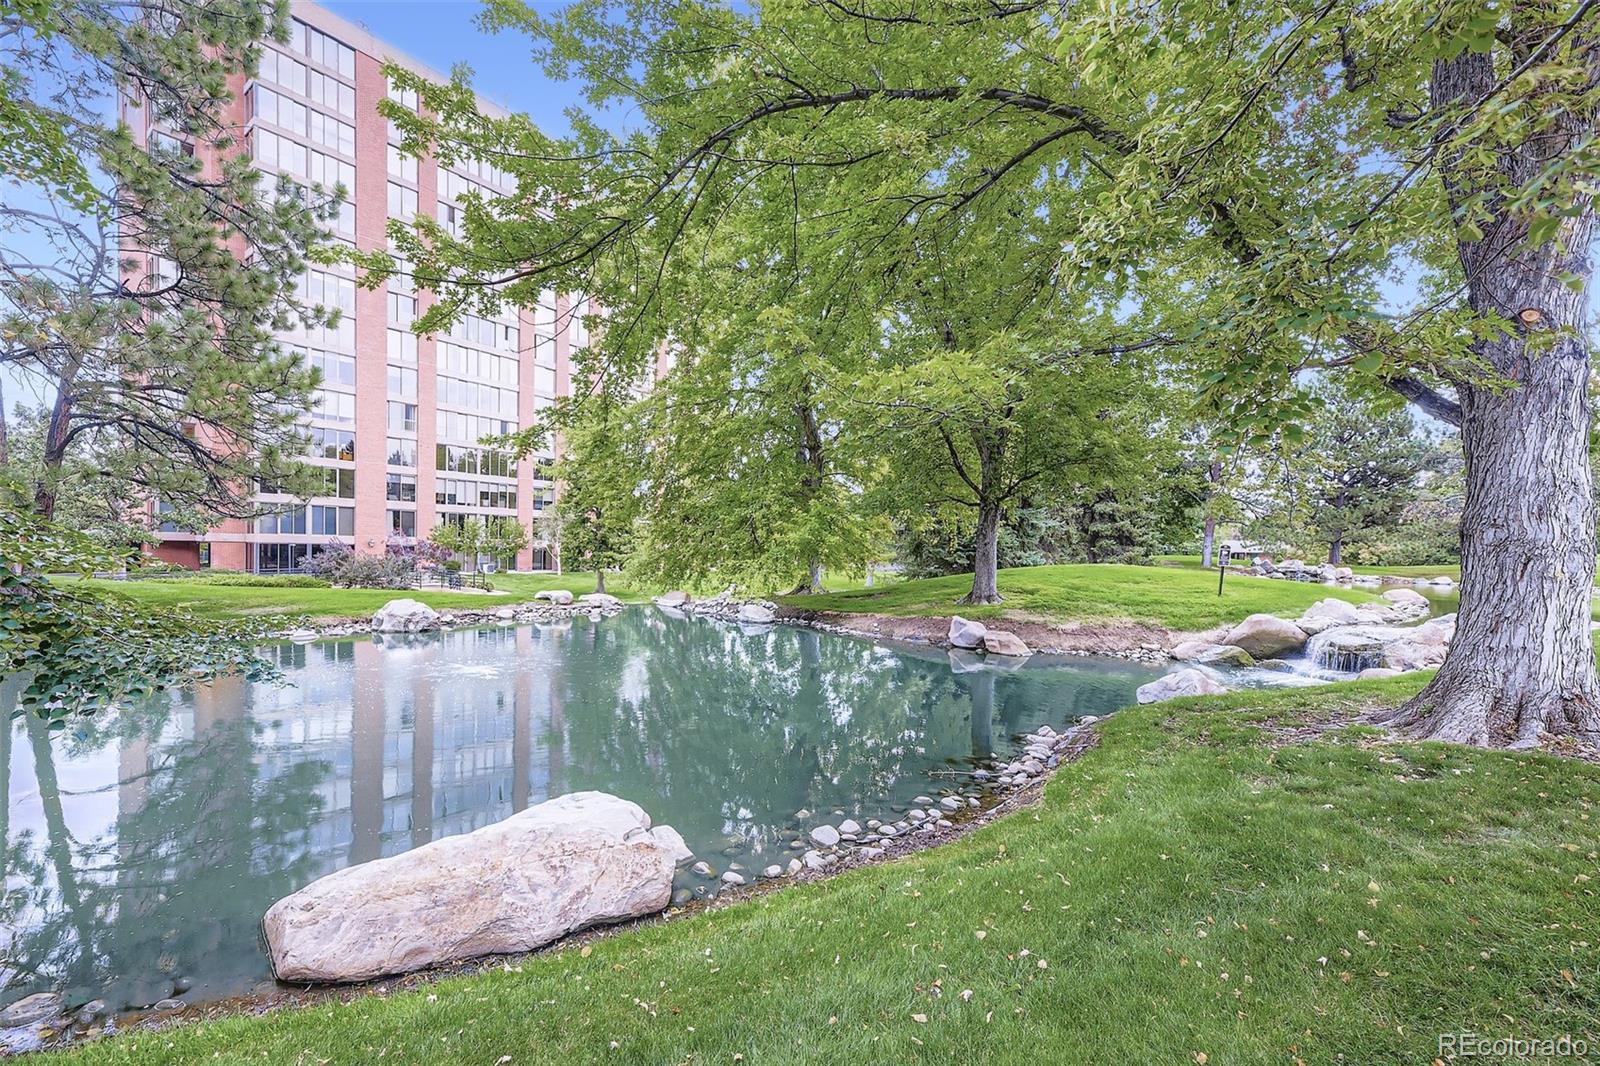
Condominium building beside a landscaped pond with mature trees and a small waterfall.
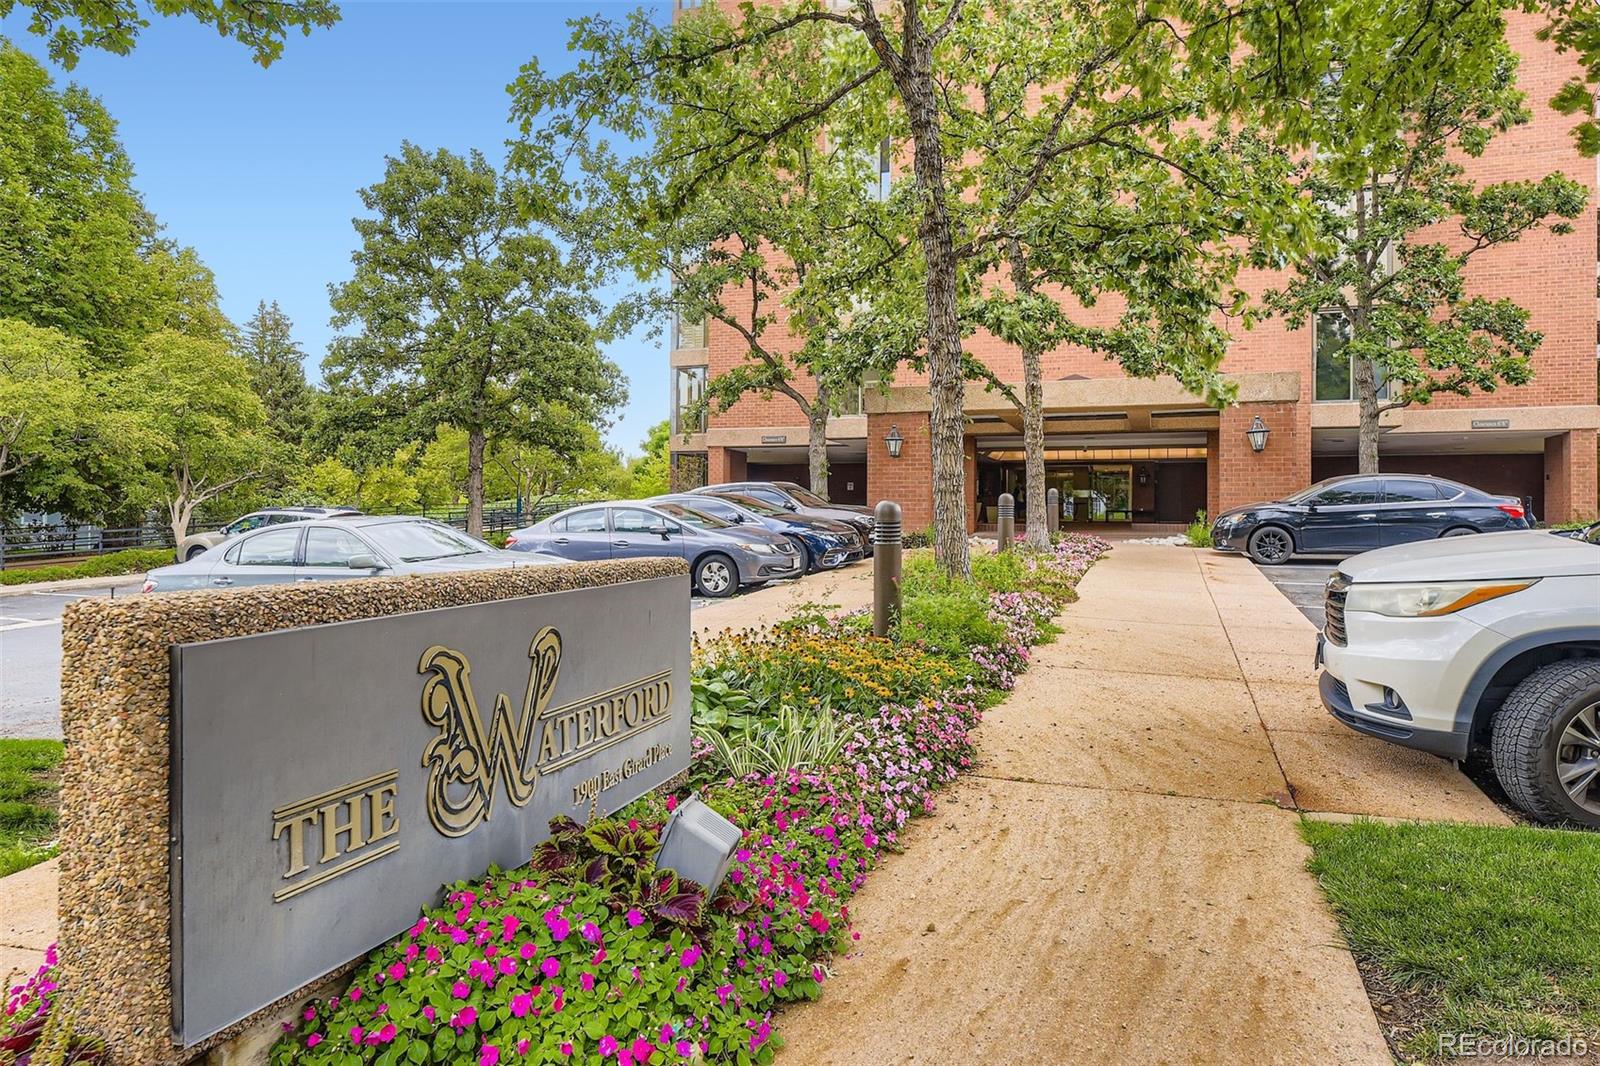
The Waterford condominium entrance, with a brick facade and landscaped walkway.
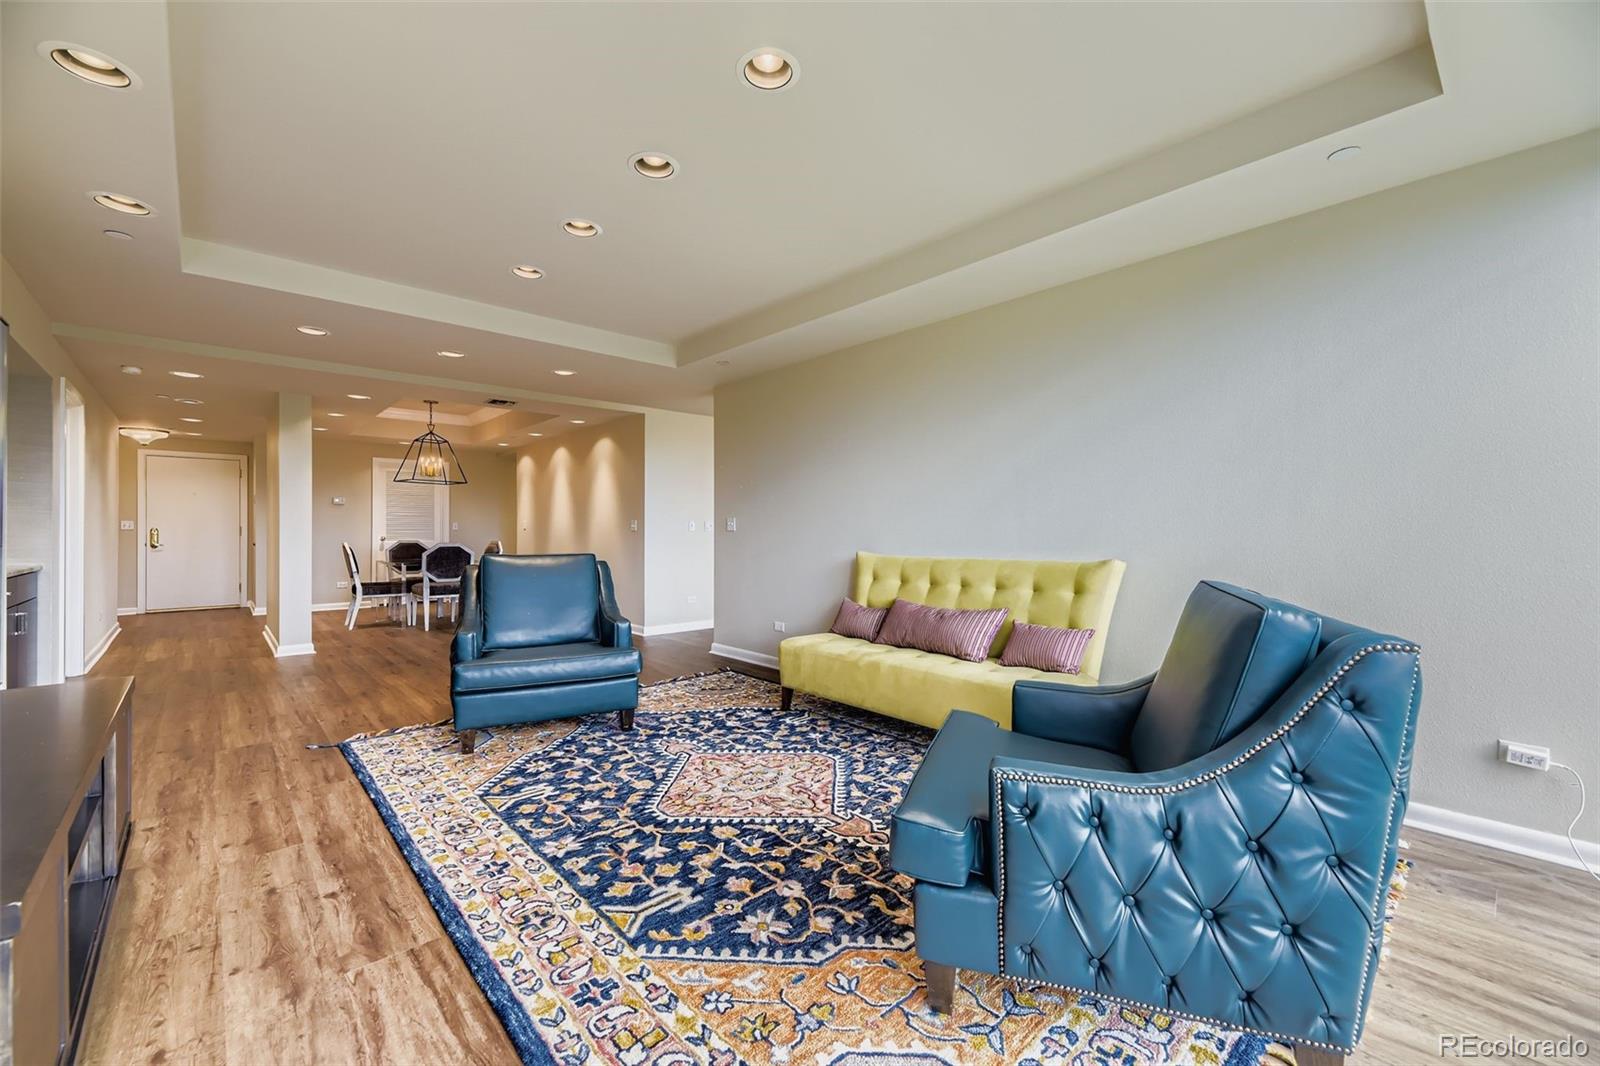
Furnished living room with blue leather chairs, yellow sofa, patterned rug, and adjoining dining area.
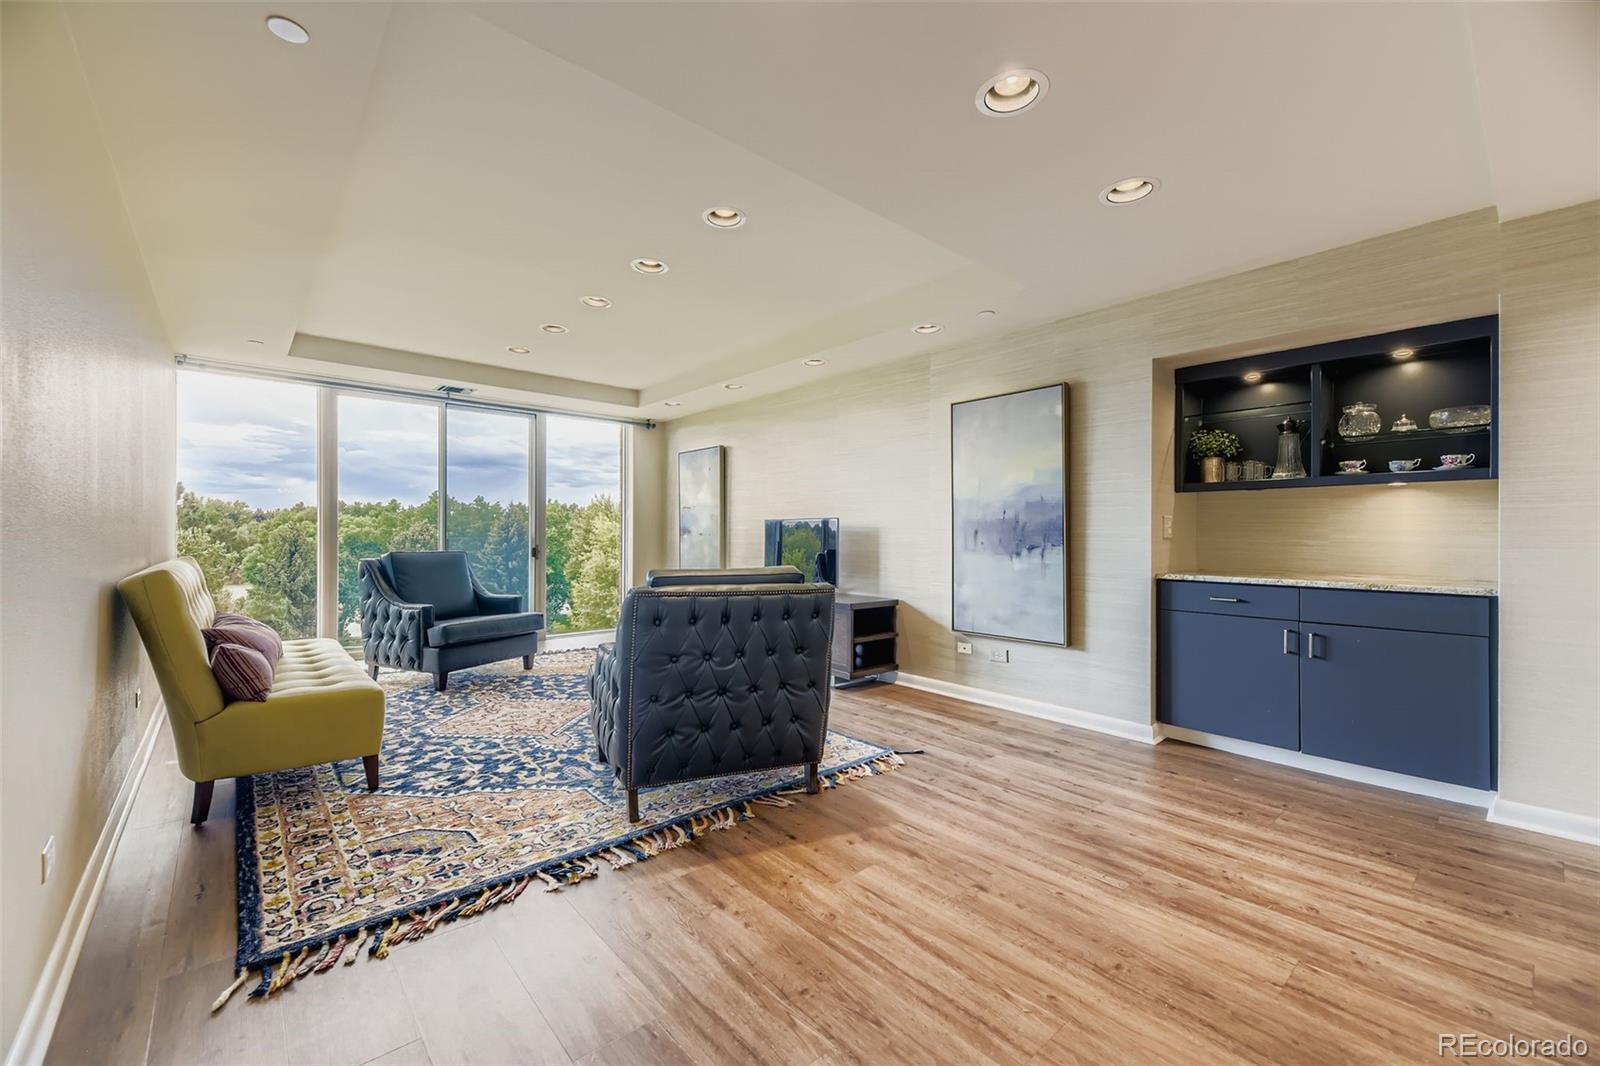
Living room with floor-to-ceiling windows, blue armchairs, a patterned rug, and built-in bar cabinetry.
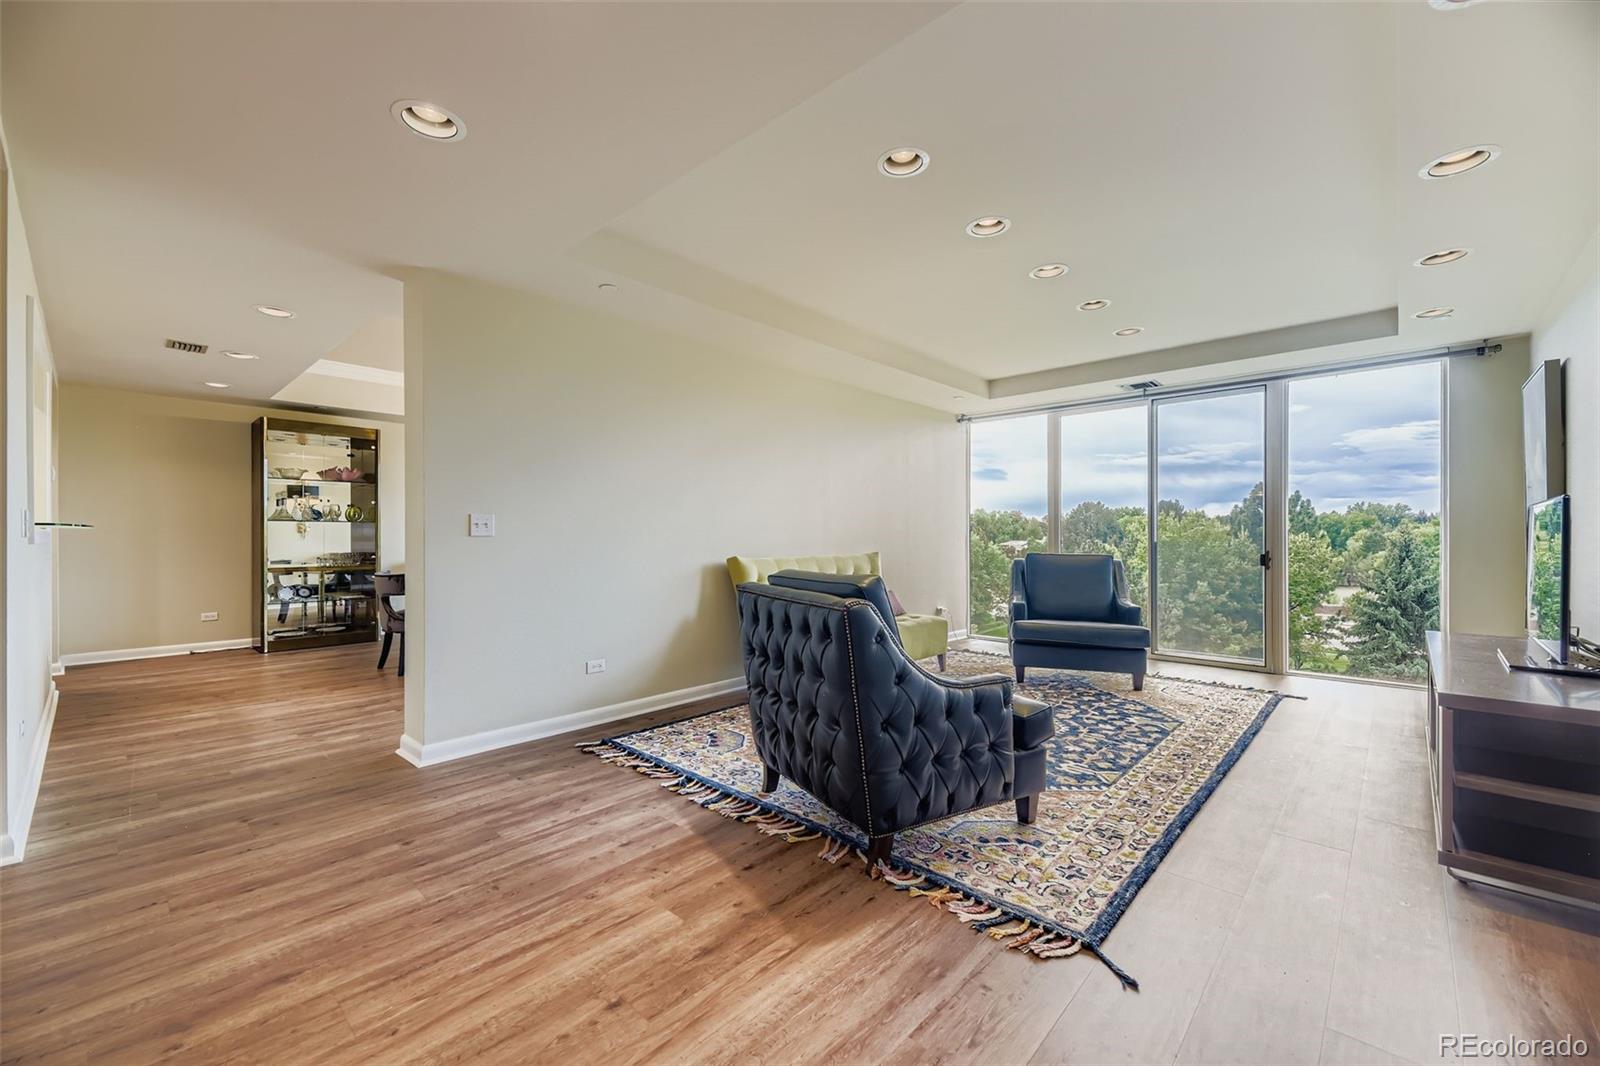
Living room with leather armchairs, a patterned rug, and floor-to-ceiling windows overlooking trees.
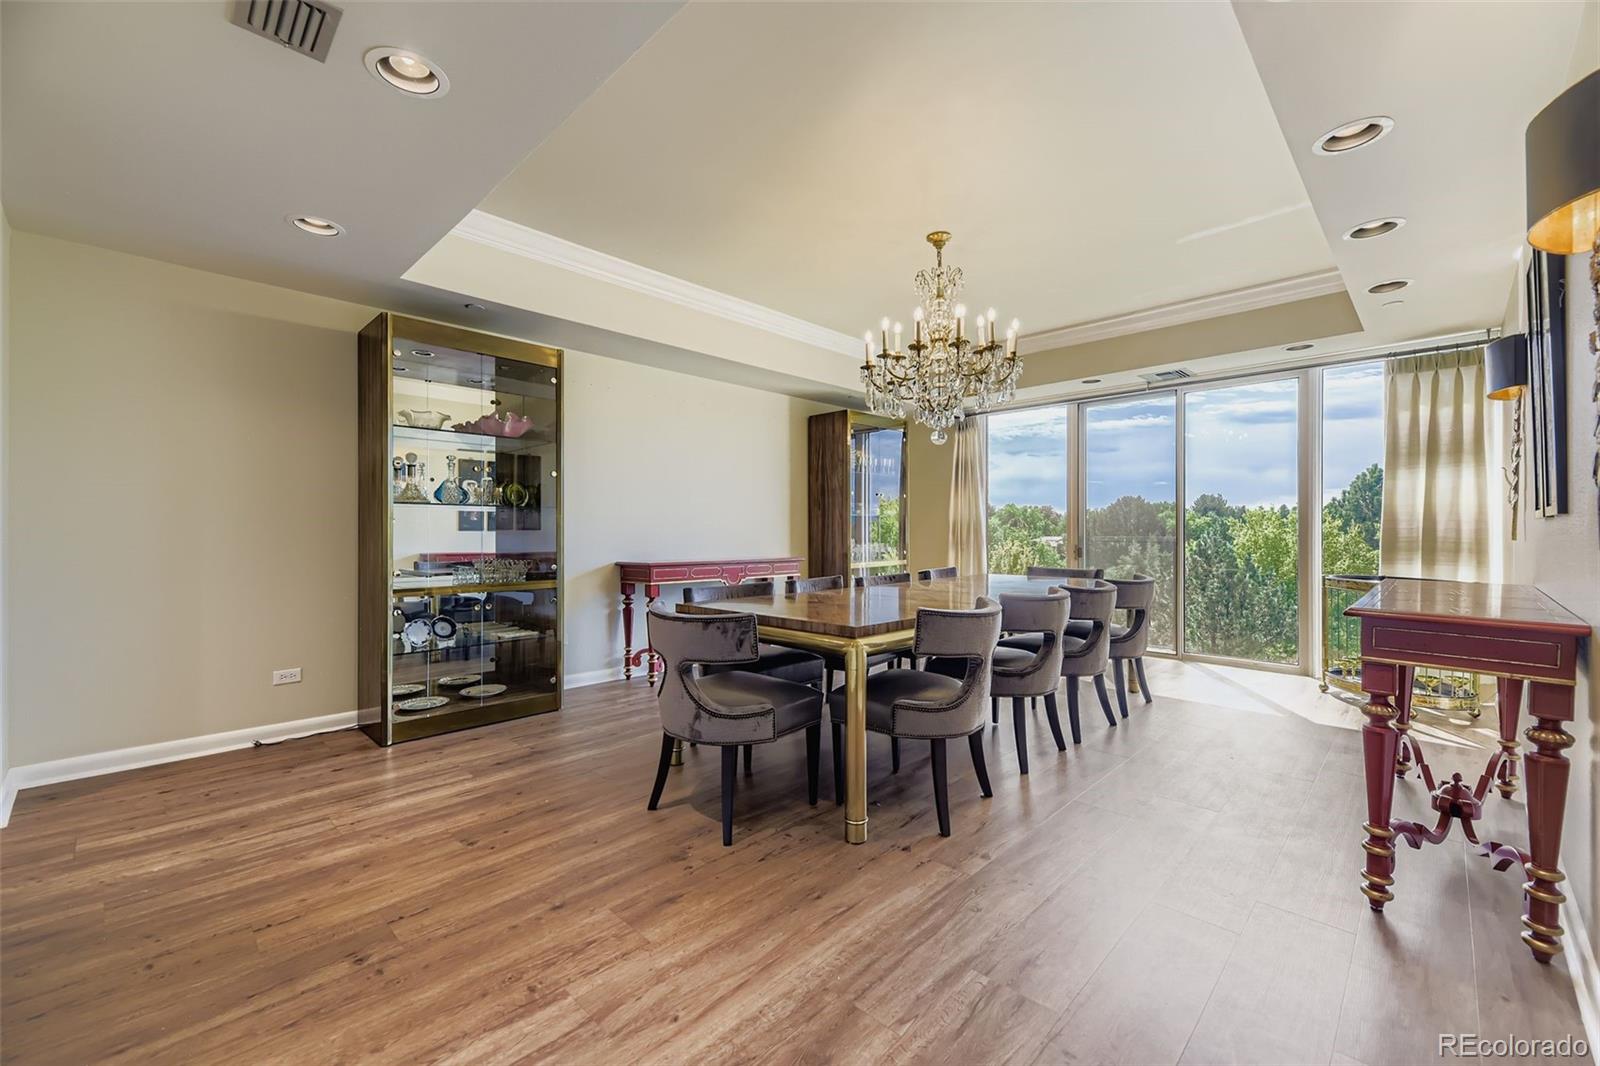
Dining room with a crystal chandelier, glass-front cabinet, and broad windows overlooking trees.
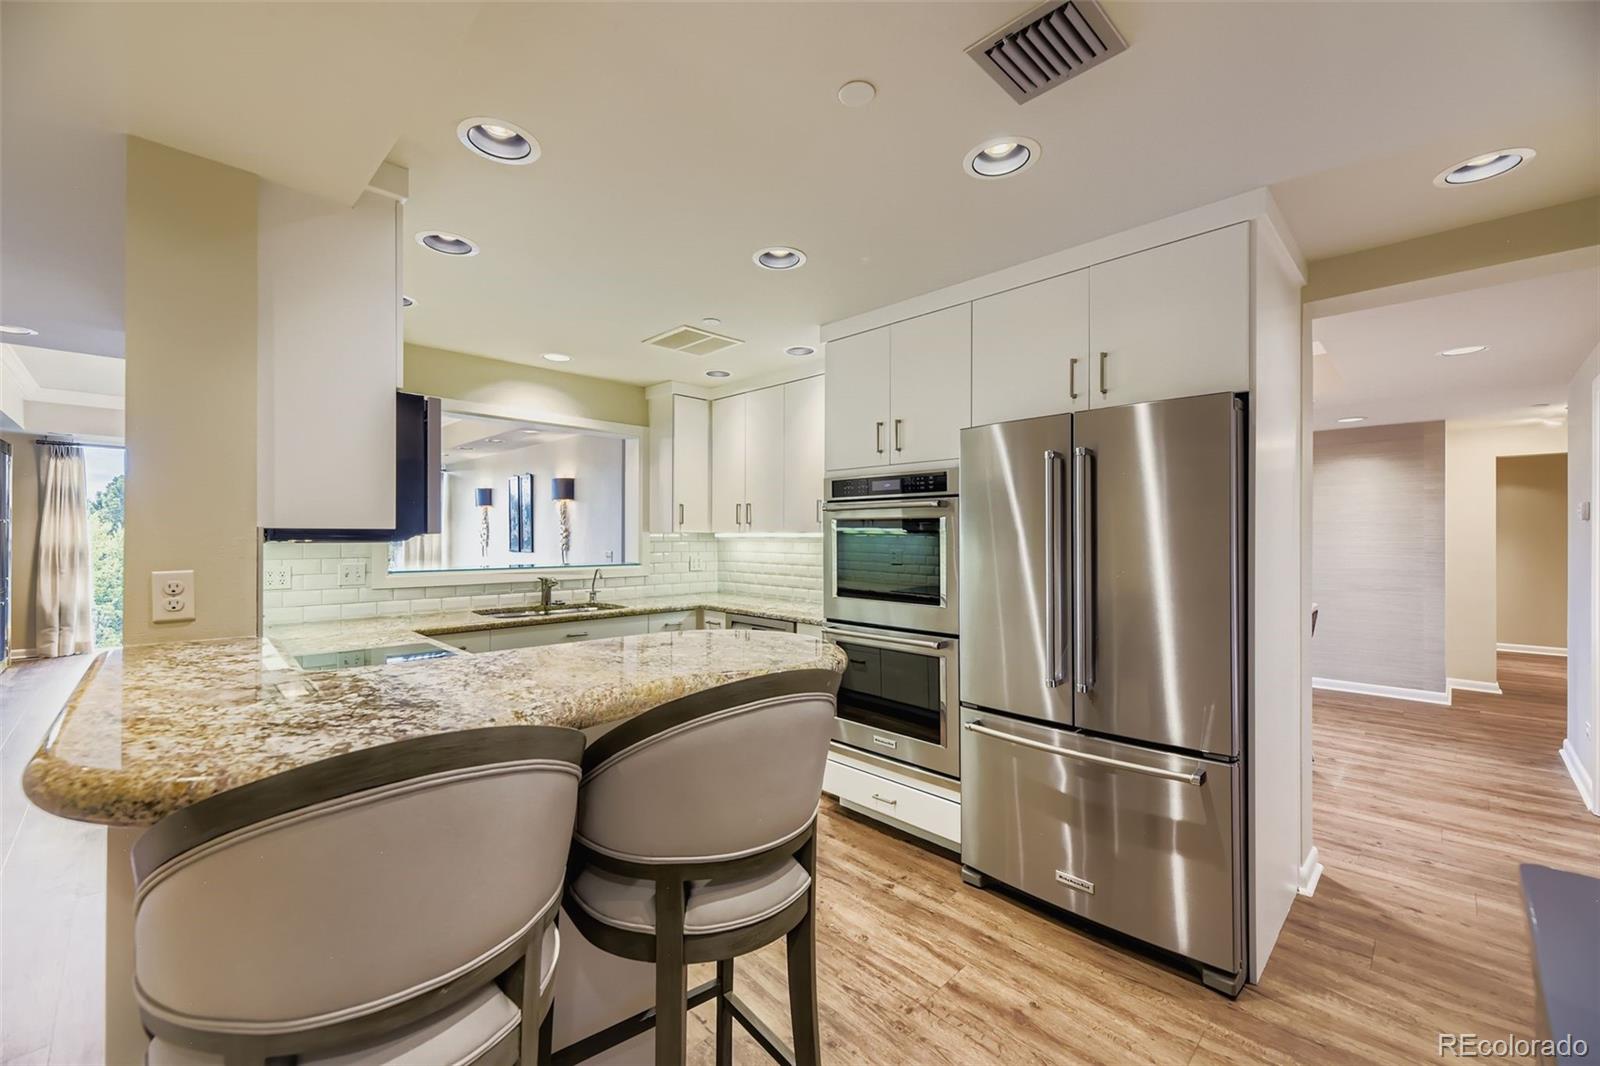
Kitchen with a granite breakfast bar, white cabinetry, and stainless steel appliances.
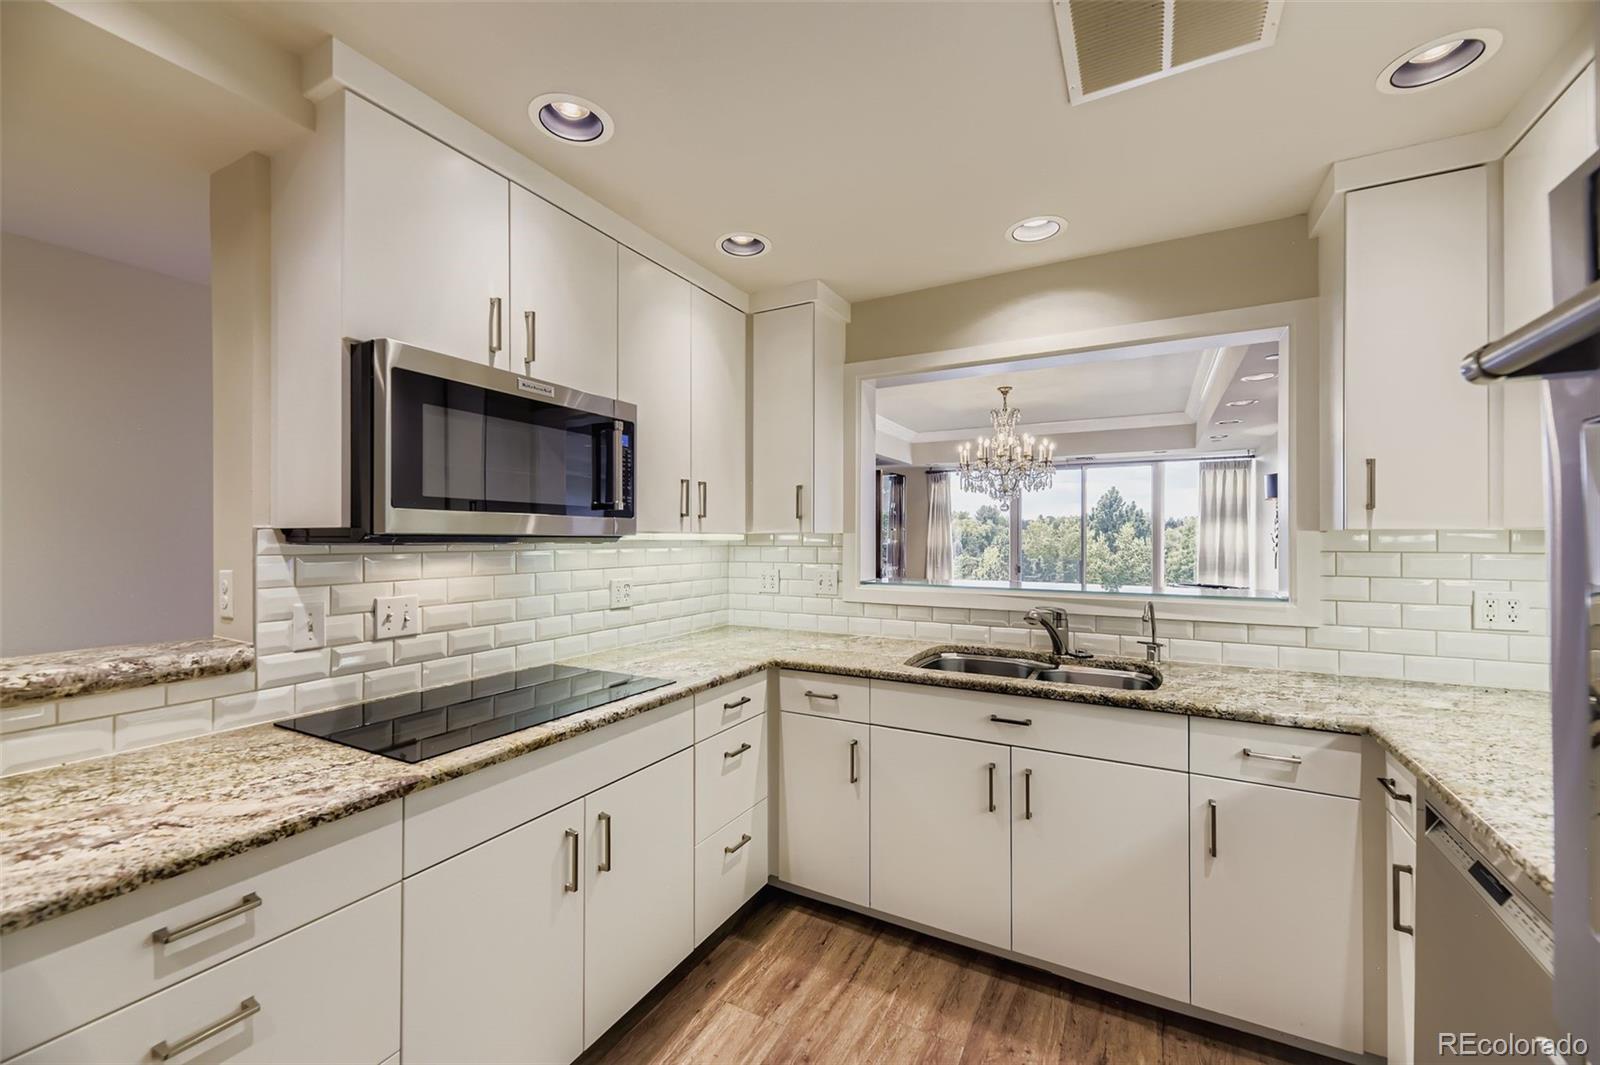
Kitchen with white cabinets, granite counters, and a window opening to a chandelier-lit living area.
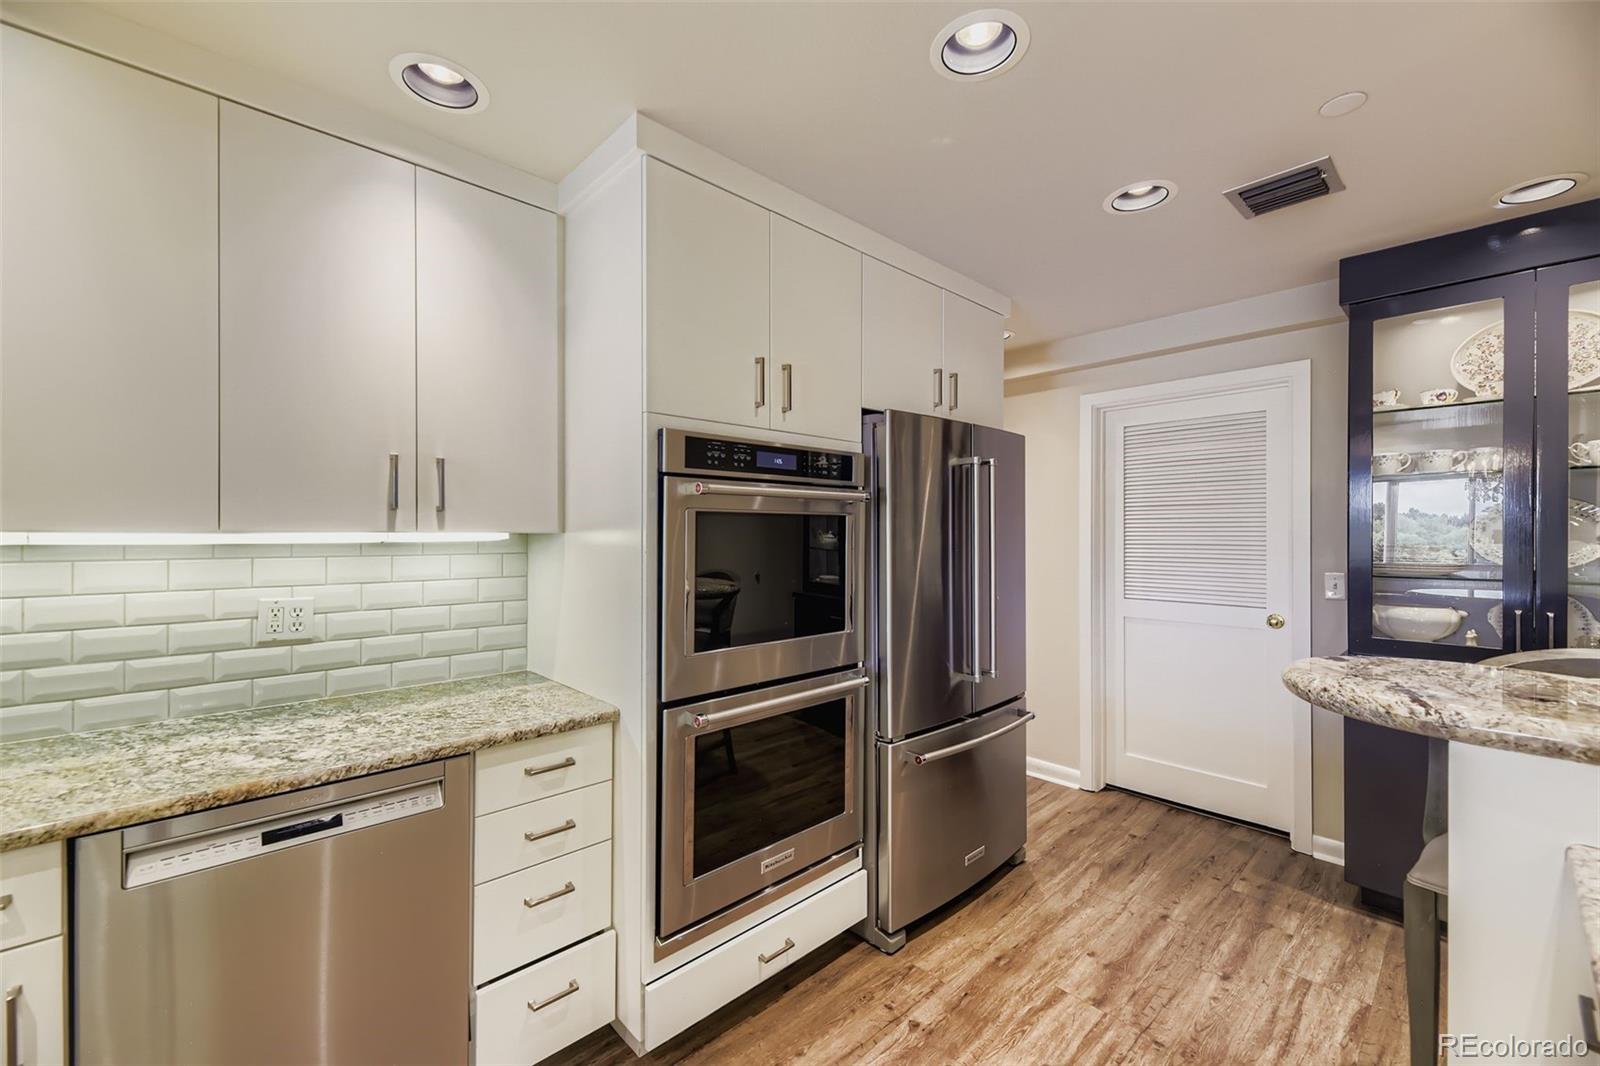
Kitchen with white cabinets, stainless steel appliances, granite counters, and a glass-front display cabinet.
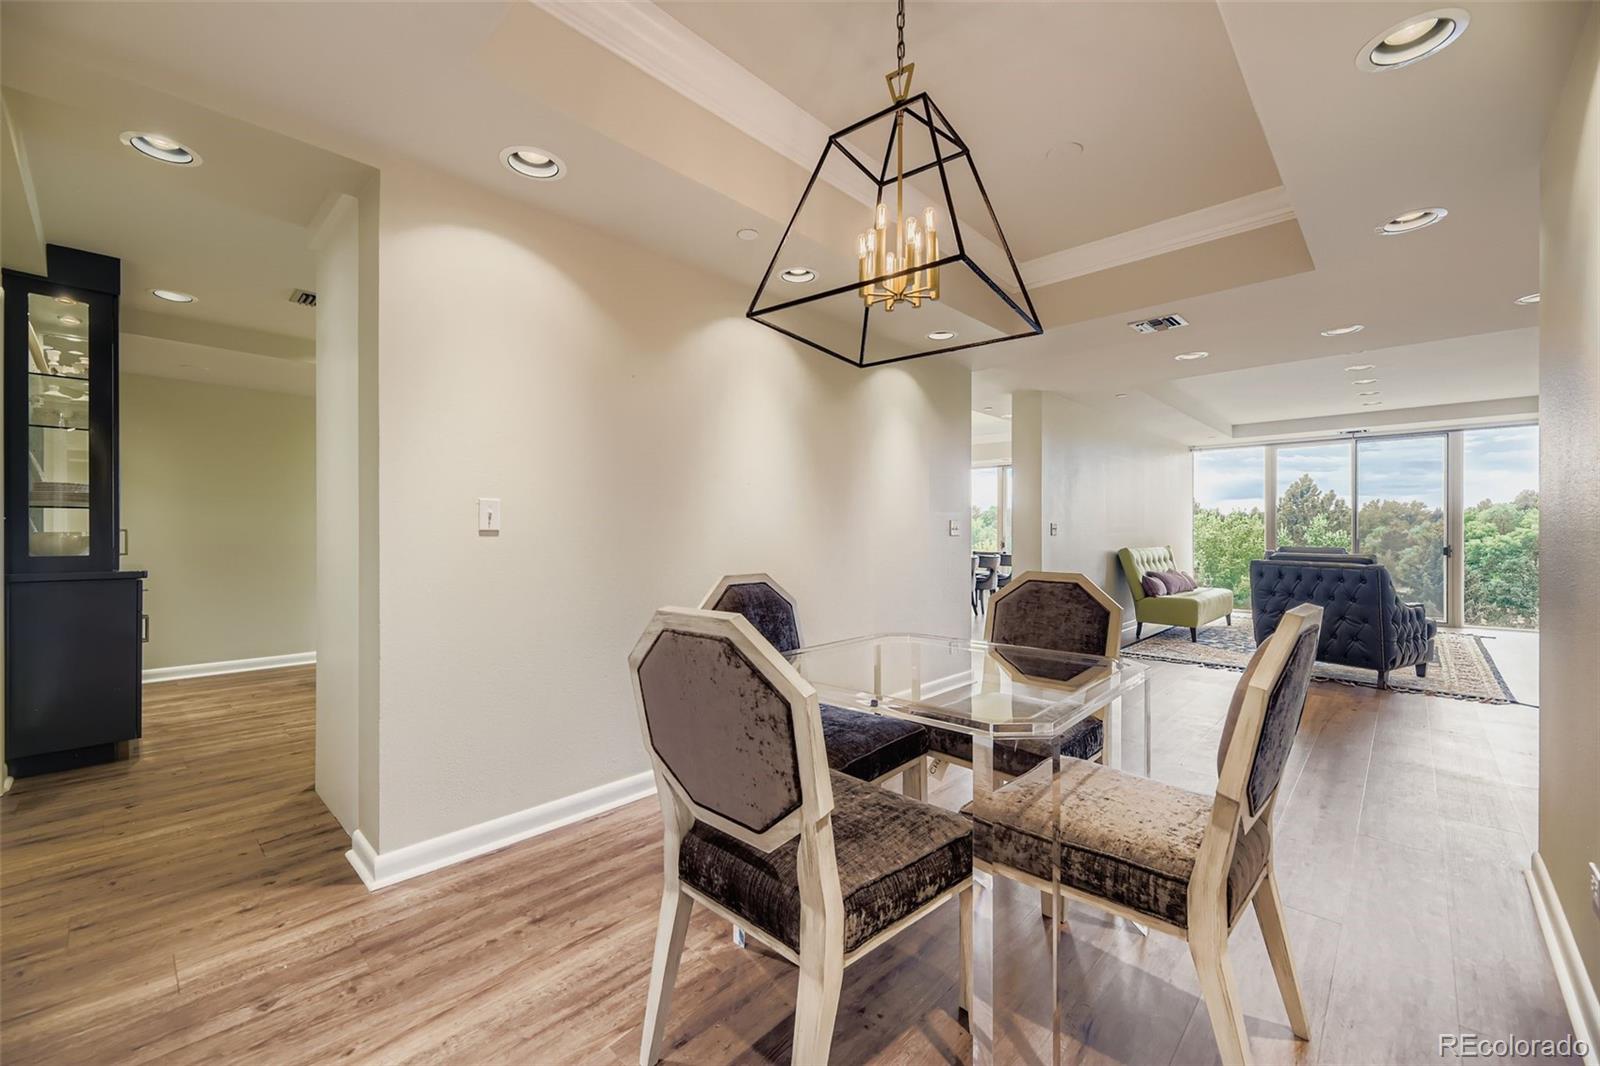
Dining area with a glass table and geometric chandelier opening to a furnished living room and treetop views.
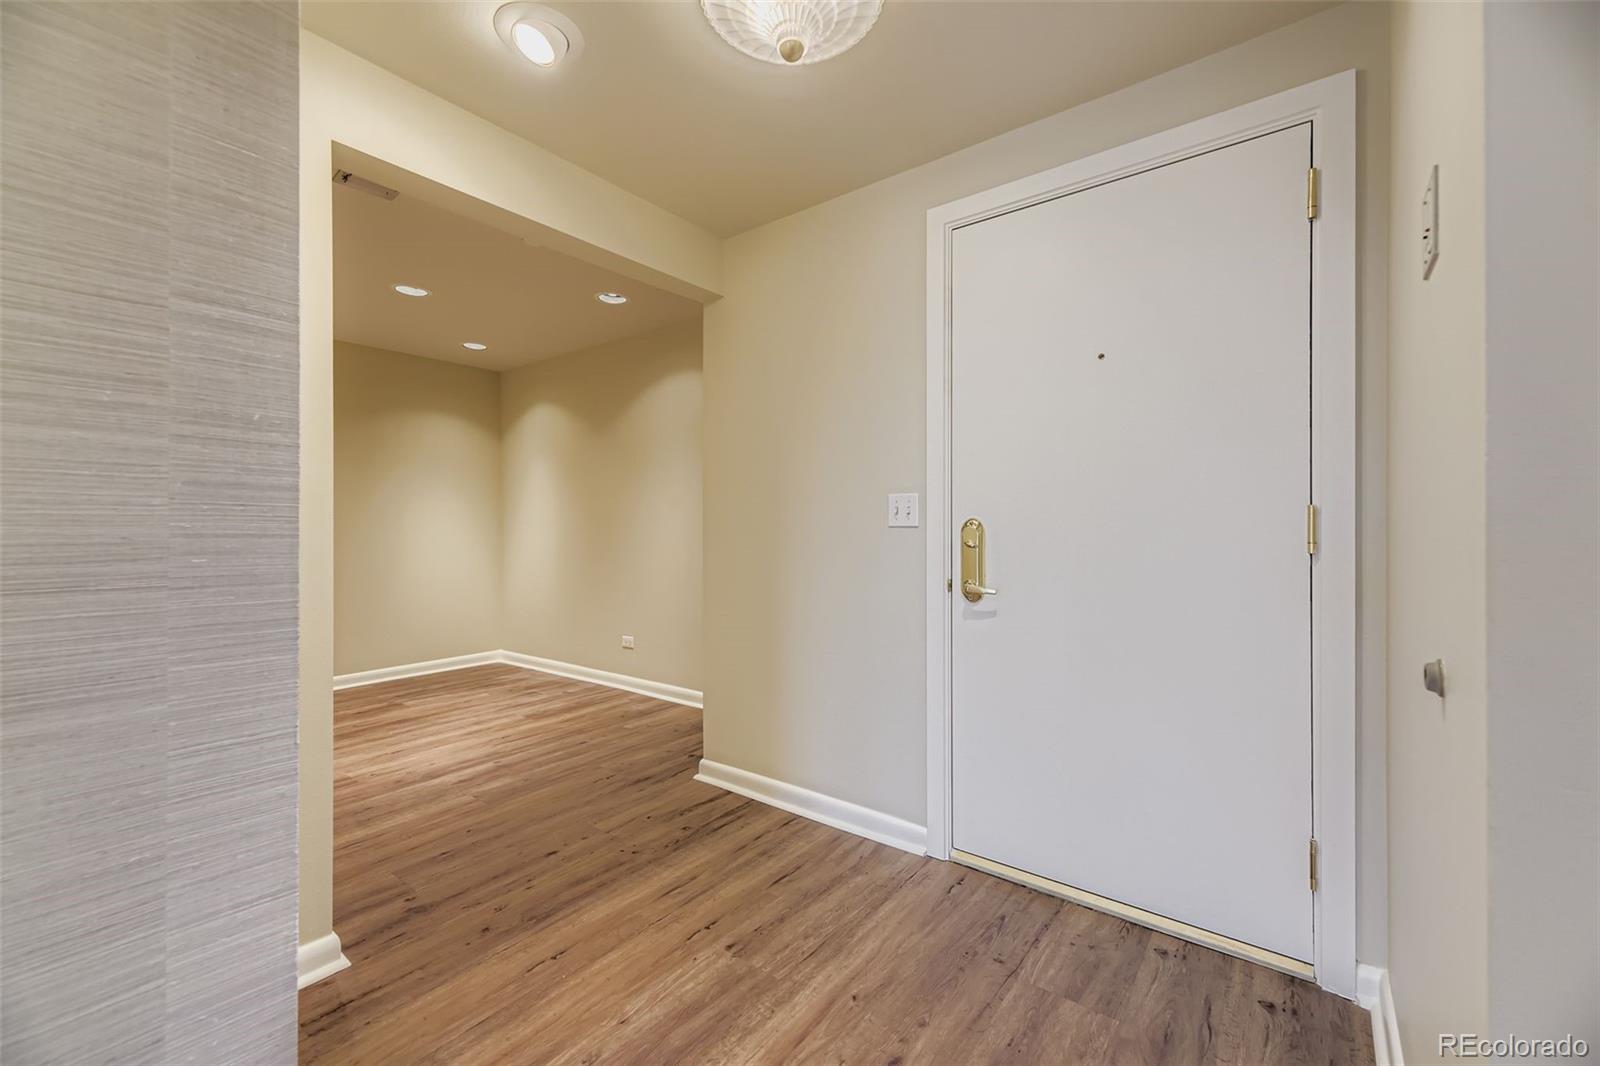
Entryway with a white front door, wood-look flooring, and an opening to an empty room.
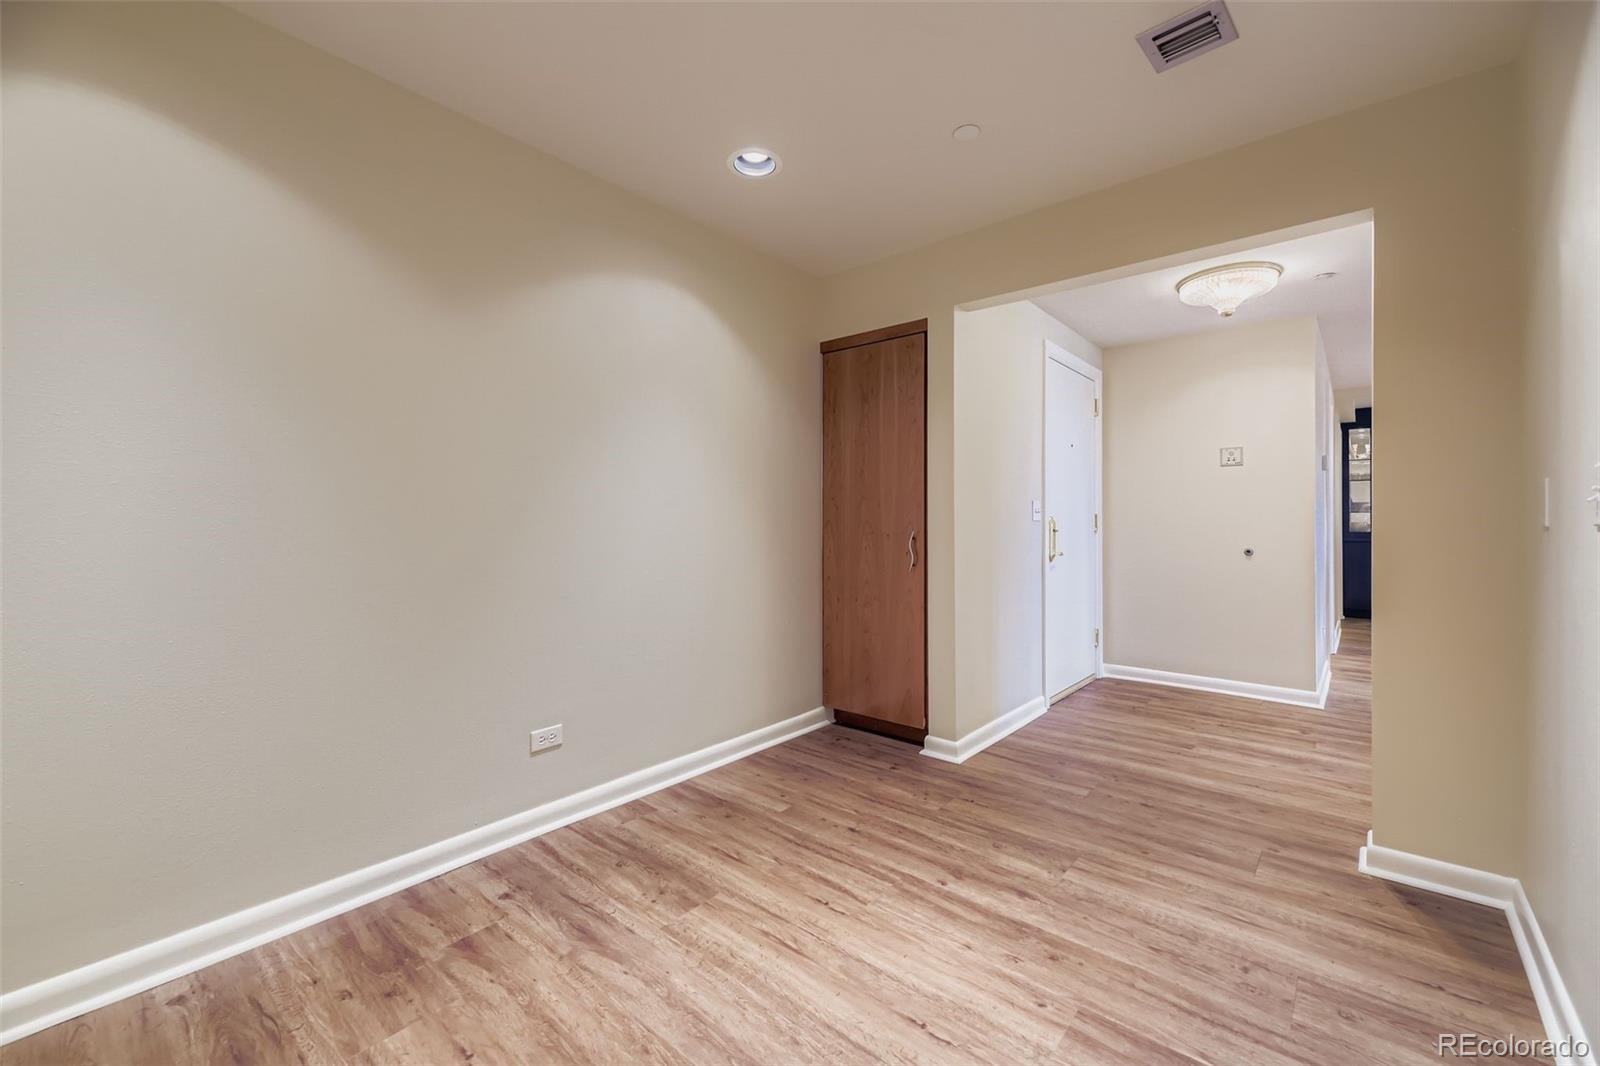
Empty condo entry hall with wood-look flooring, a closet, and the front door.
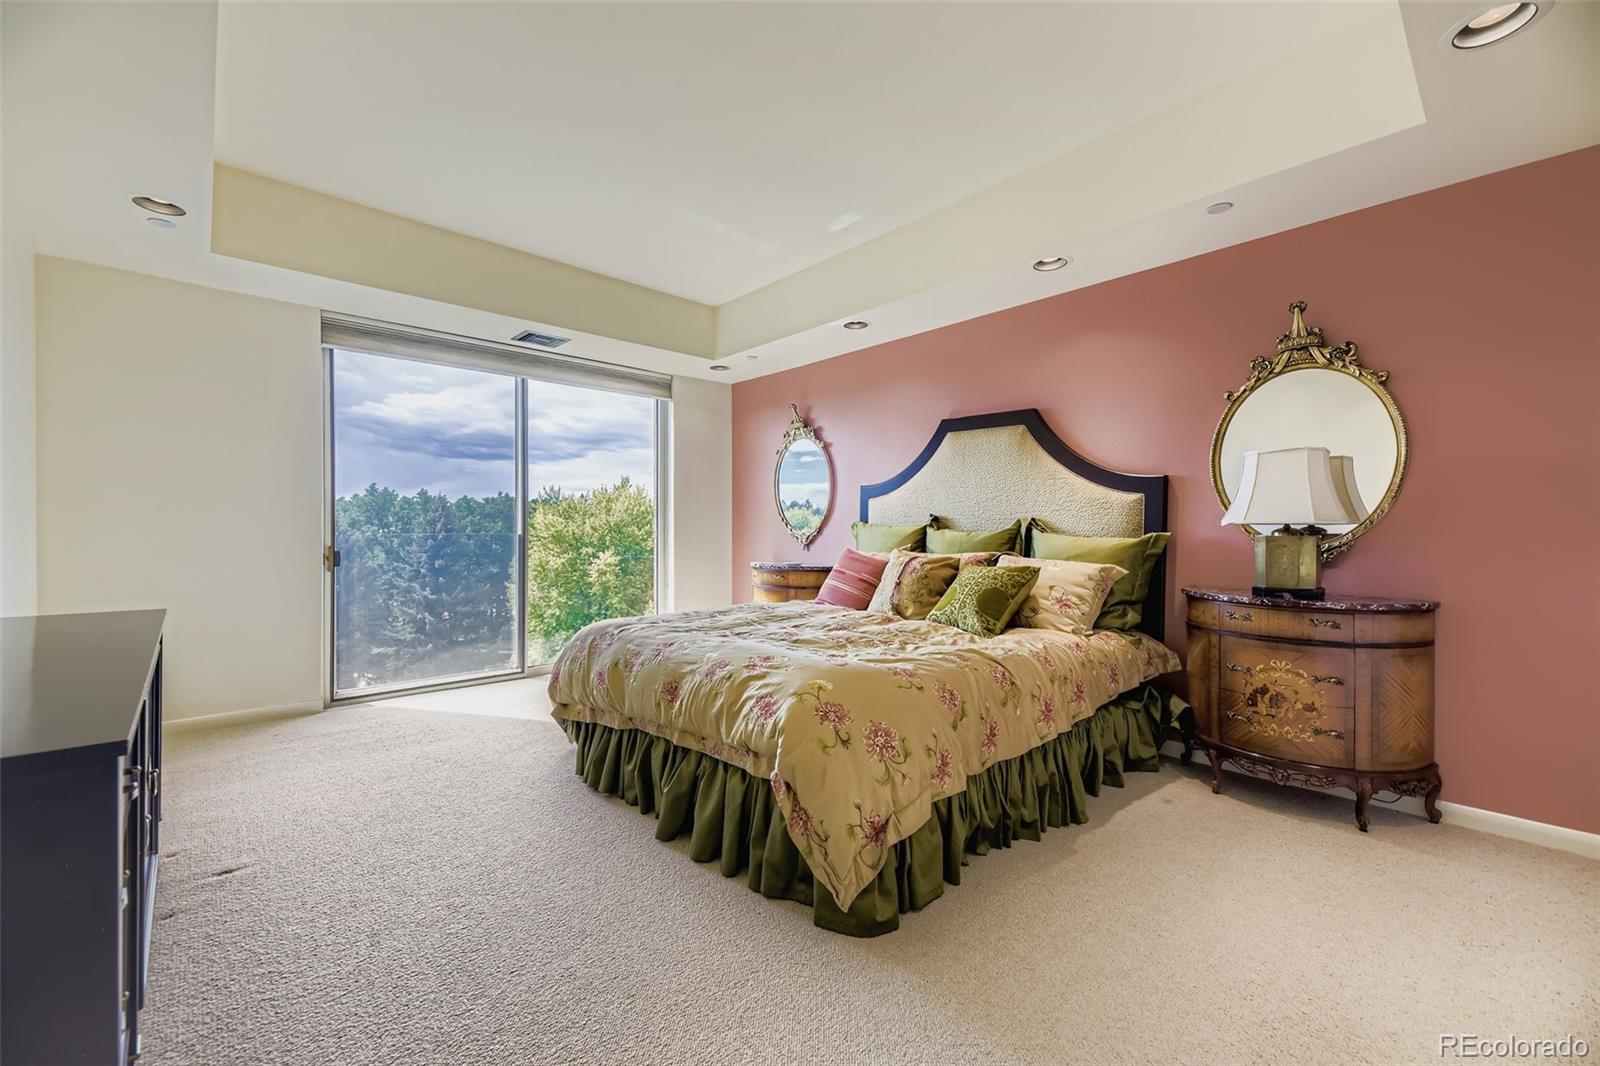
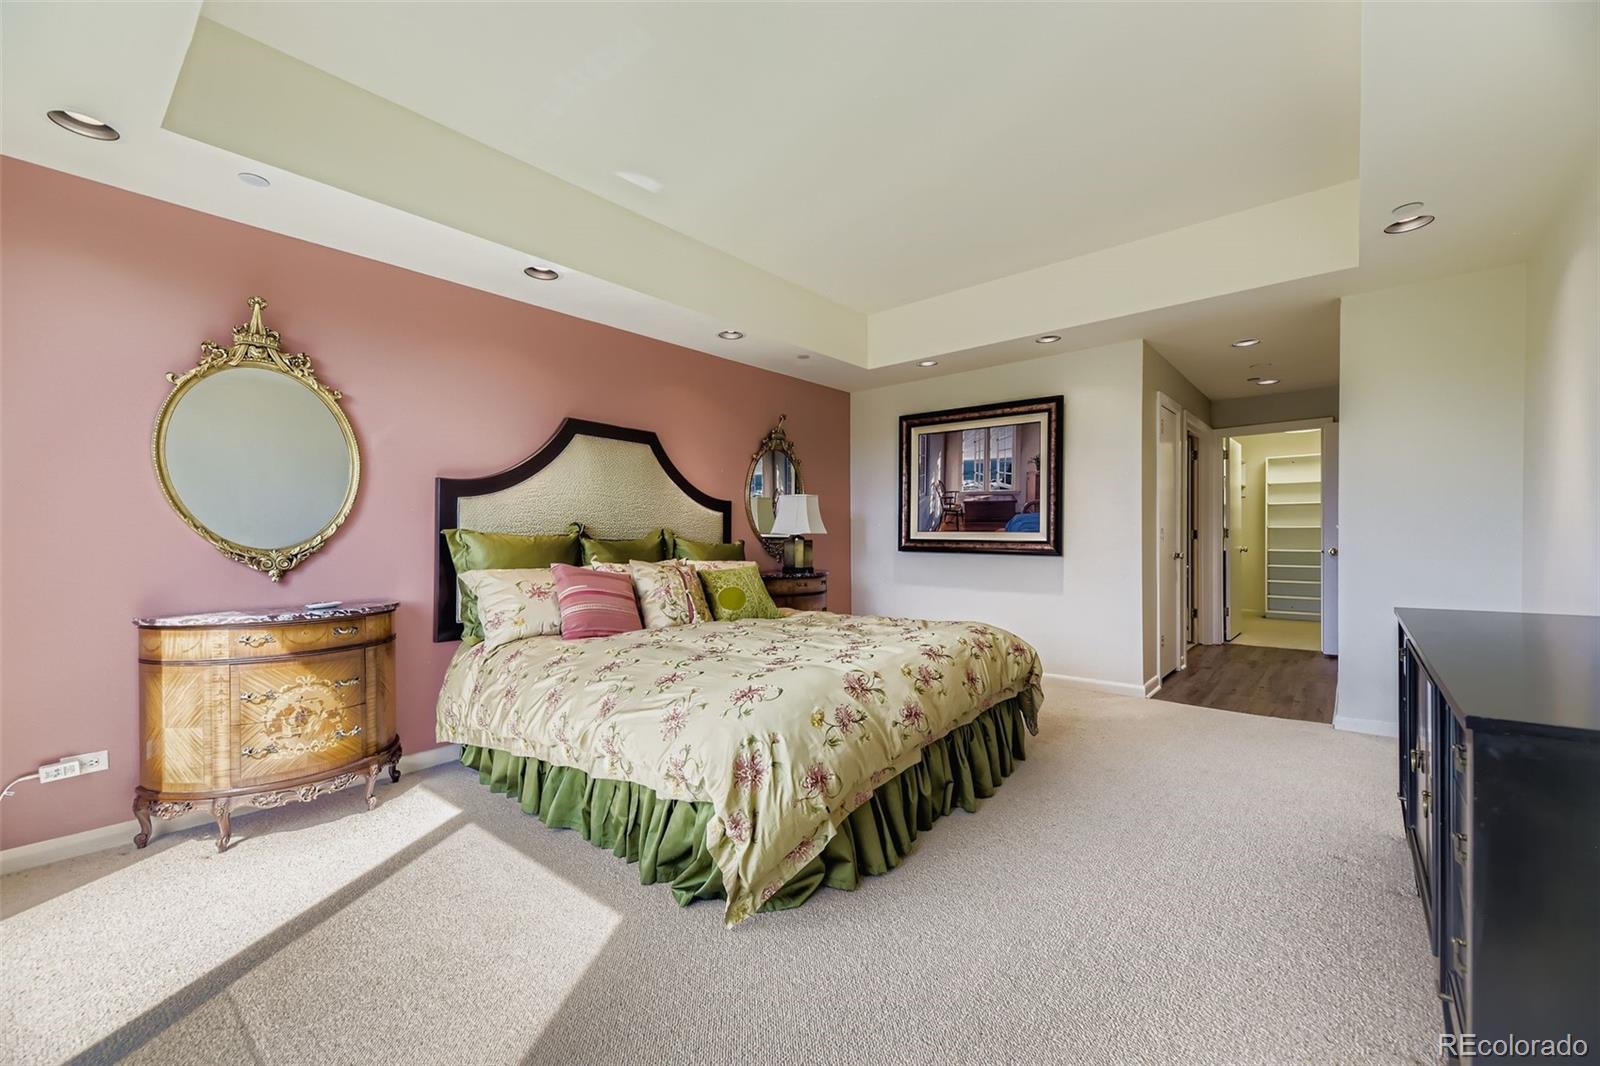
Bedroom with a floral bedspread, ornate furnishings, and a large window overlooking trees.
Bedroom with a floral bed, dusty rose accent wall, and ornate gold mirrors.
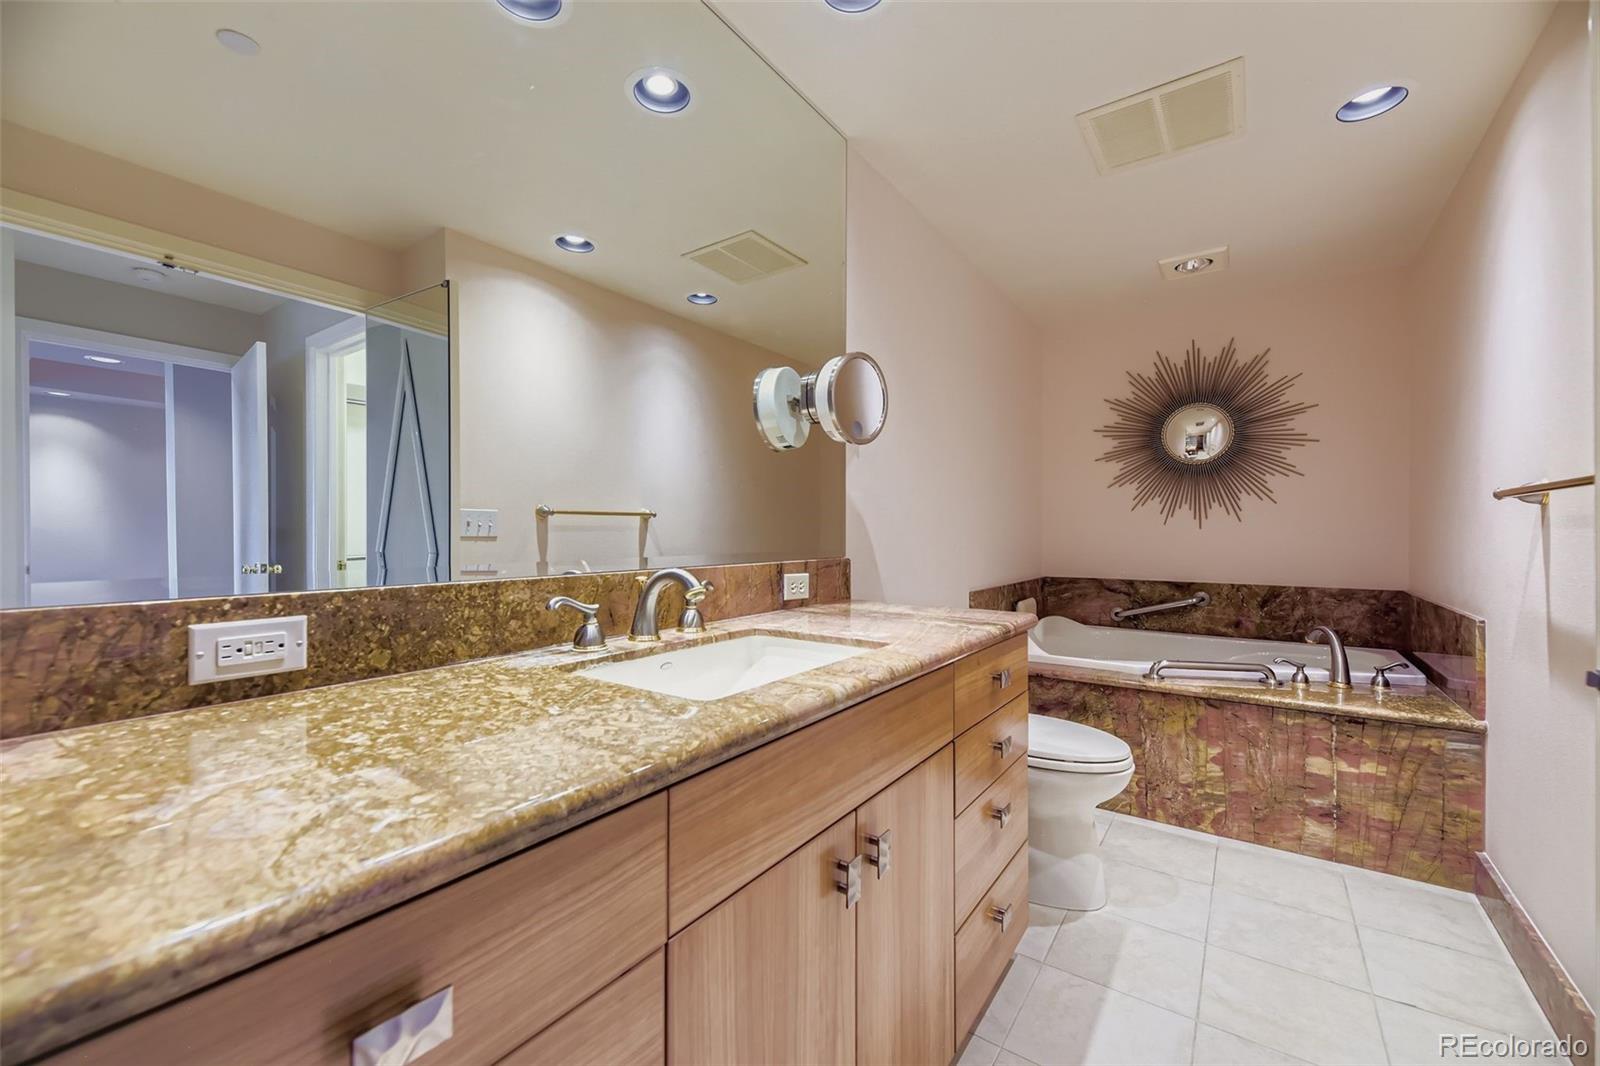
Bathroom with a long granite vanity, large mirror, and built-in bathtub.
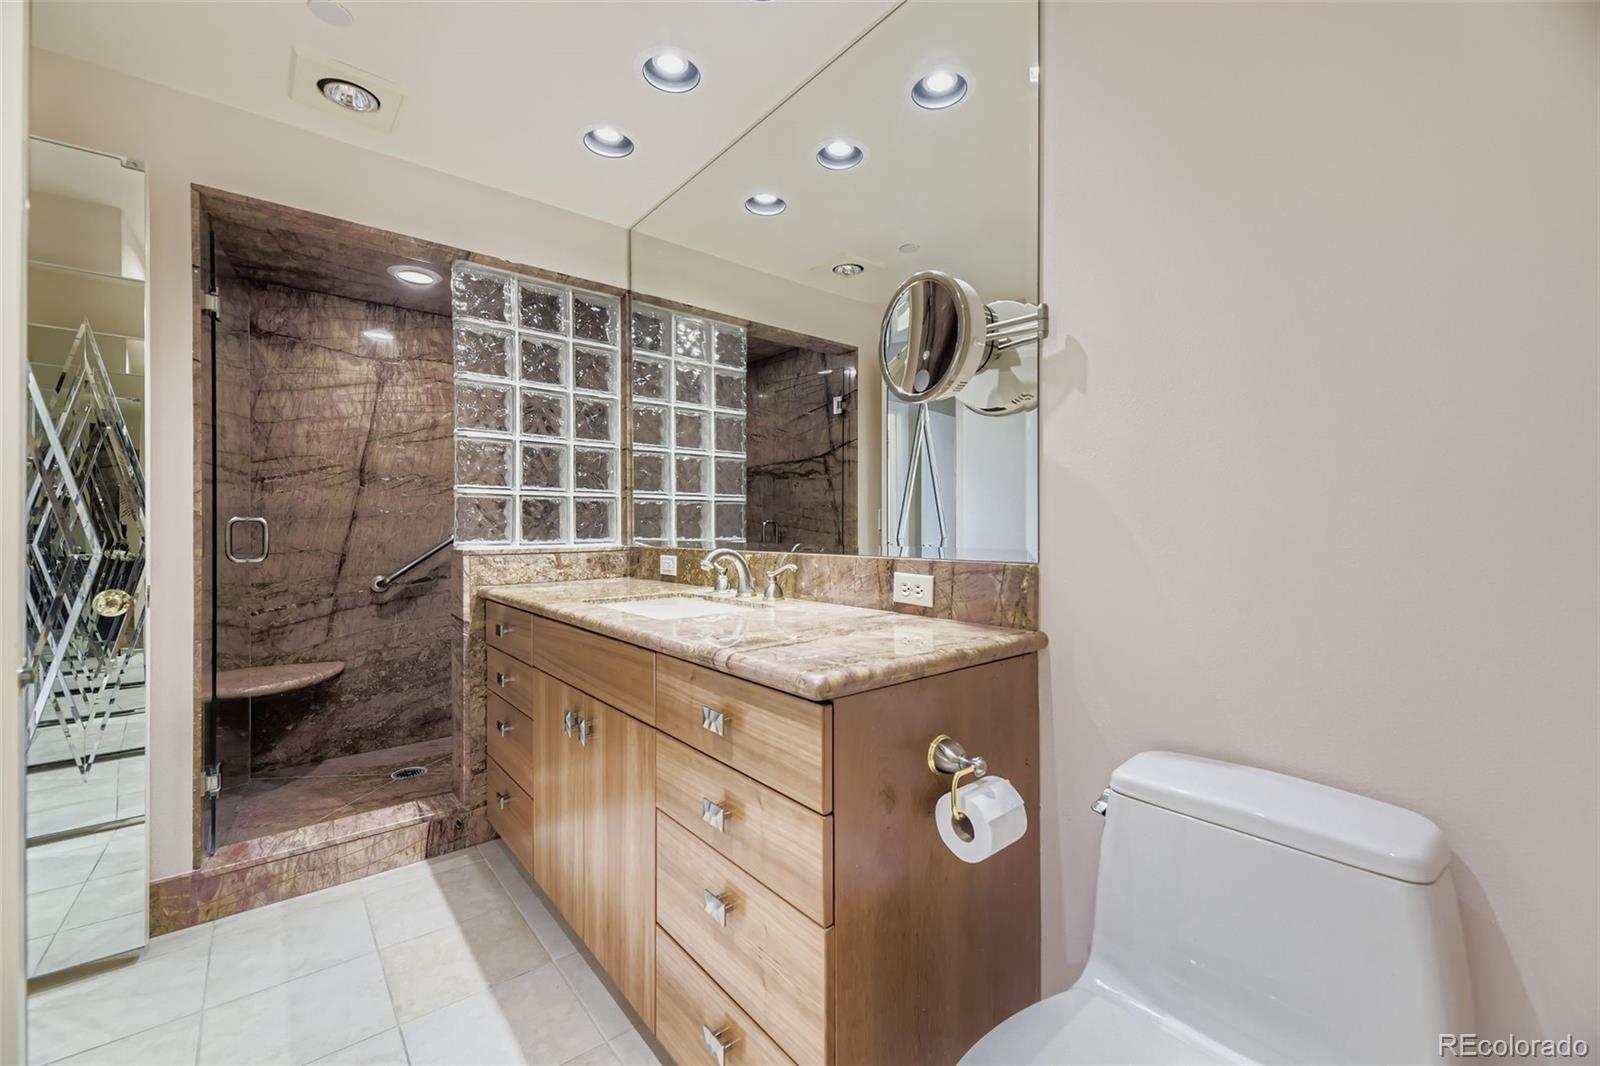
Bathroom with a wood vanity, stone countertop, glass-block shower wall, and toilet.
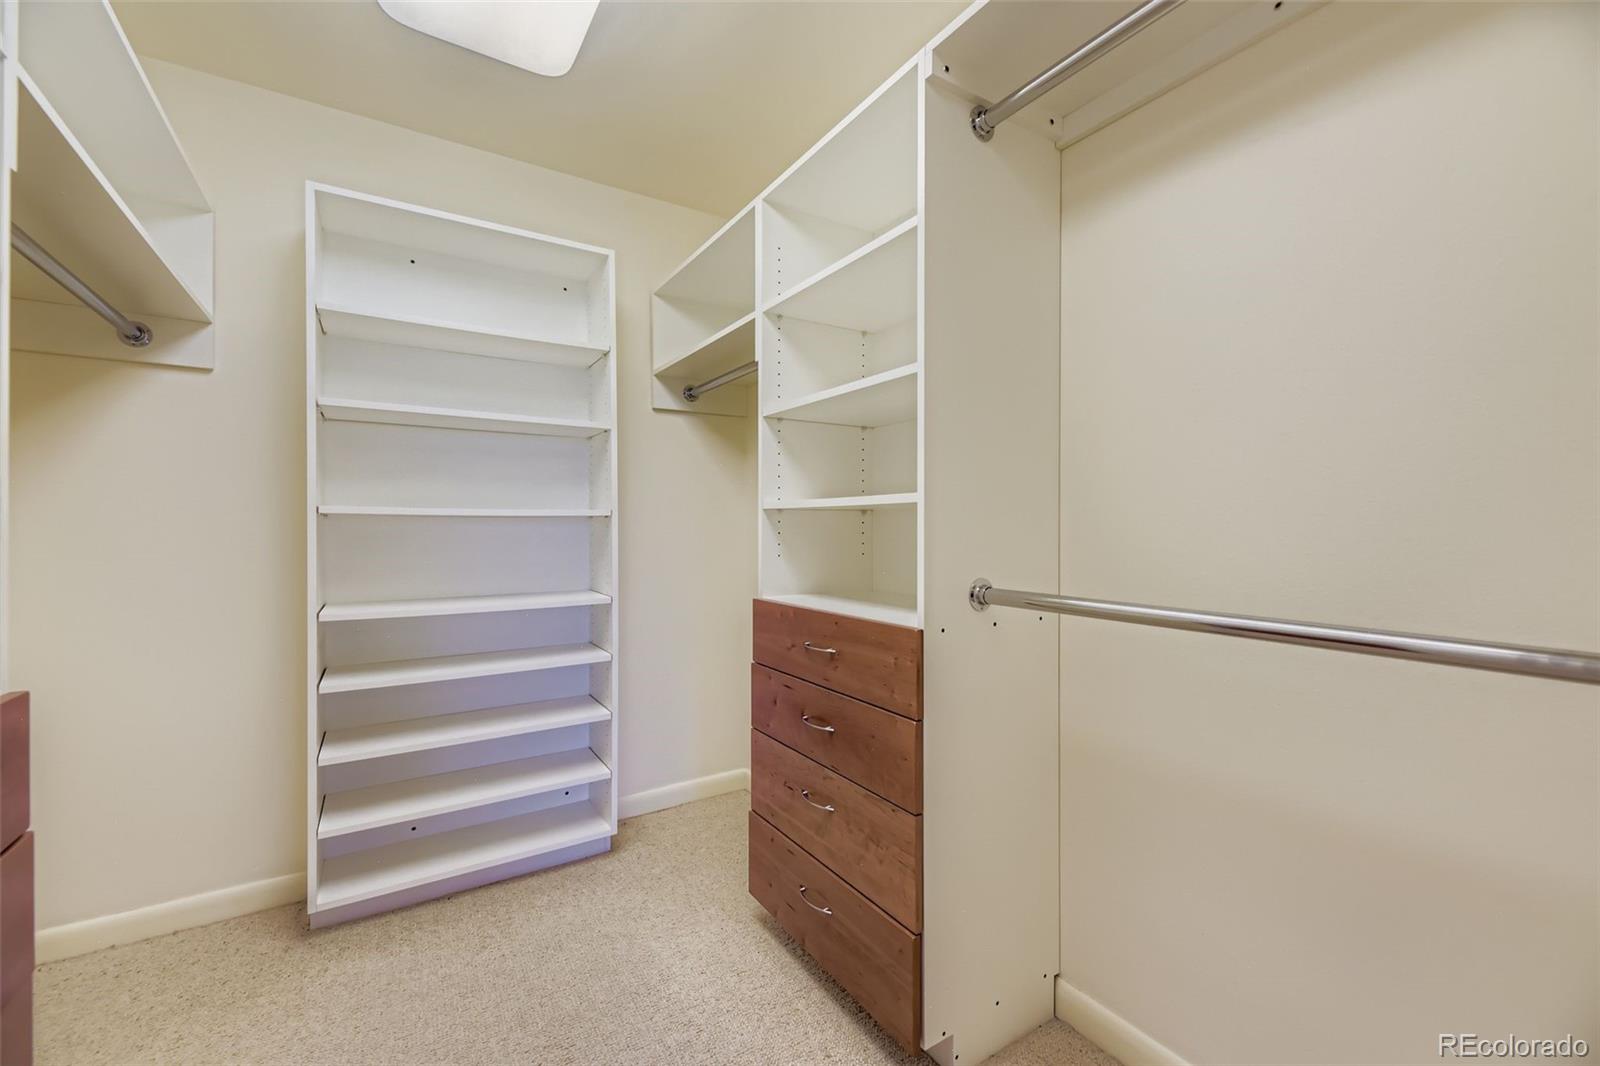
Walk-in closet with built-in white shelving, wooden drawers, and metal hanging rods.
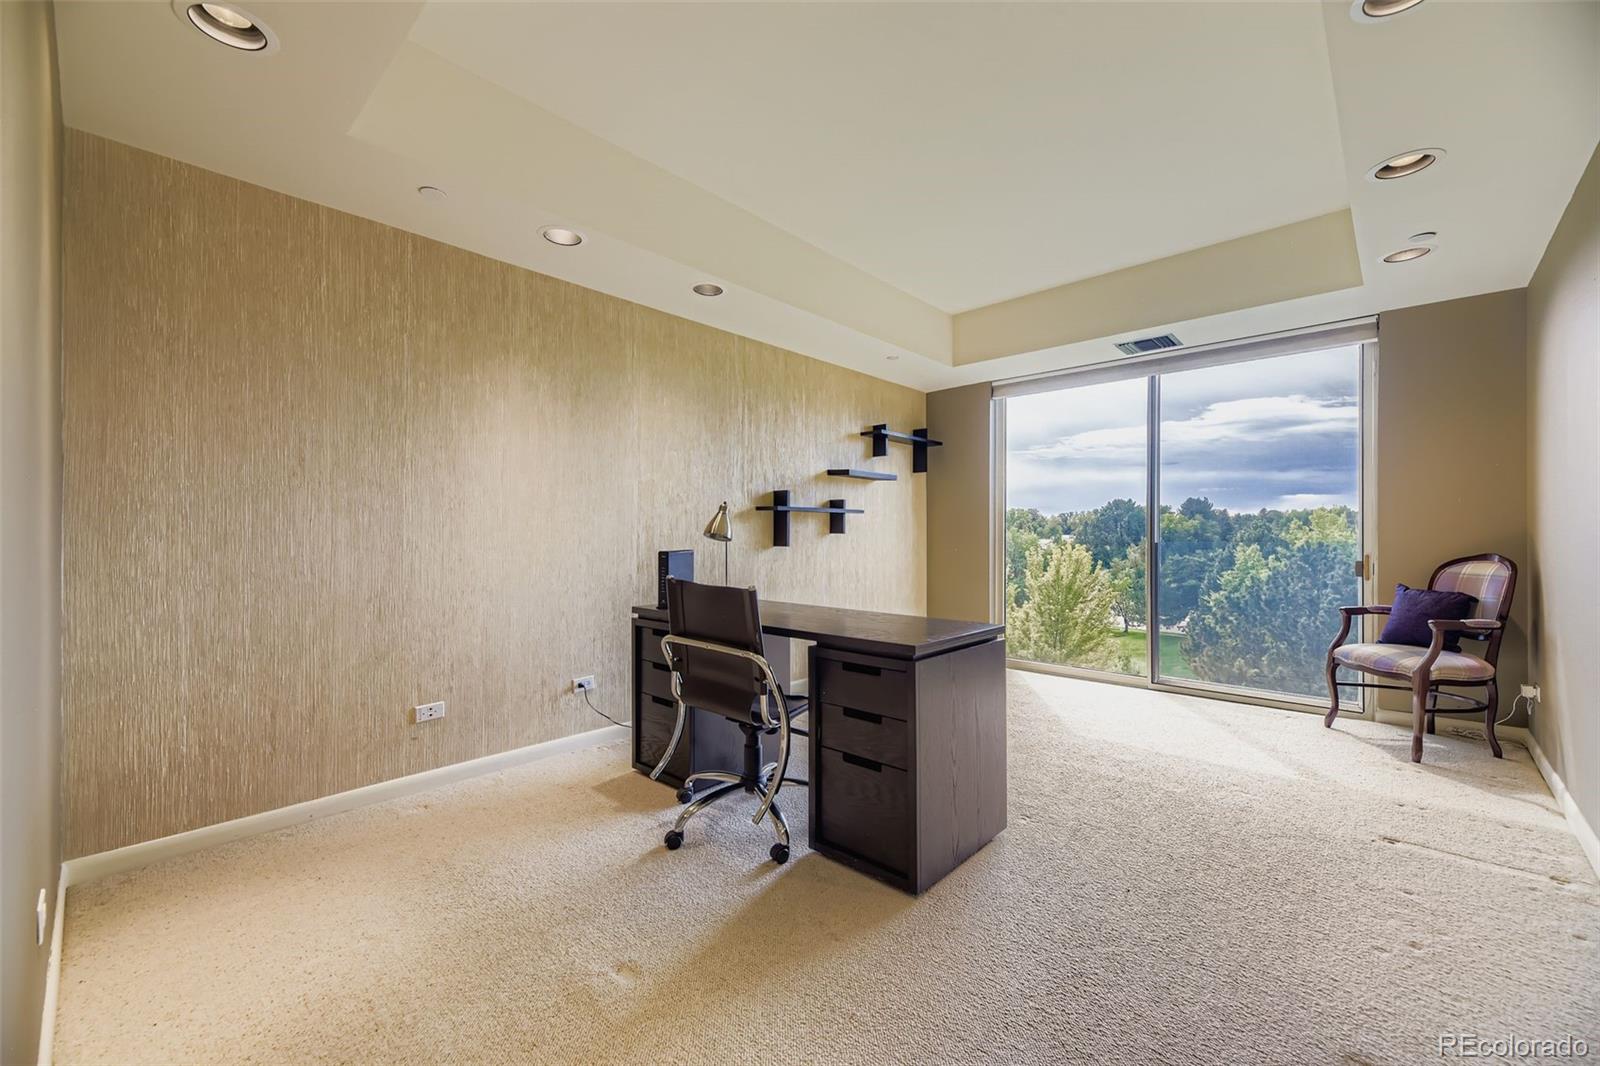
Home office with a dark desk and chair beside a large window overlooking trees.
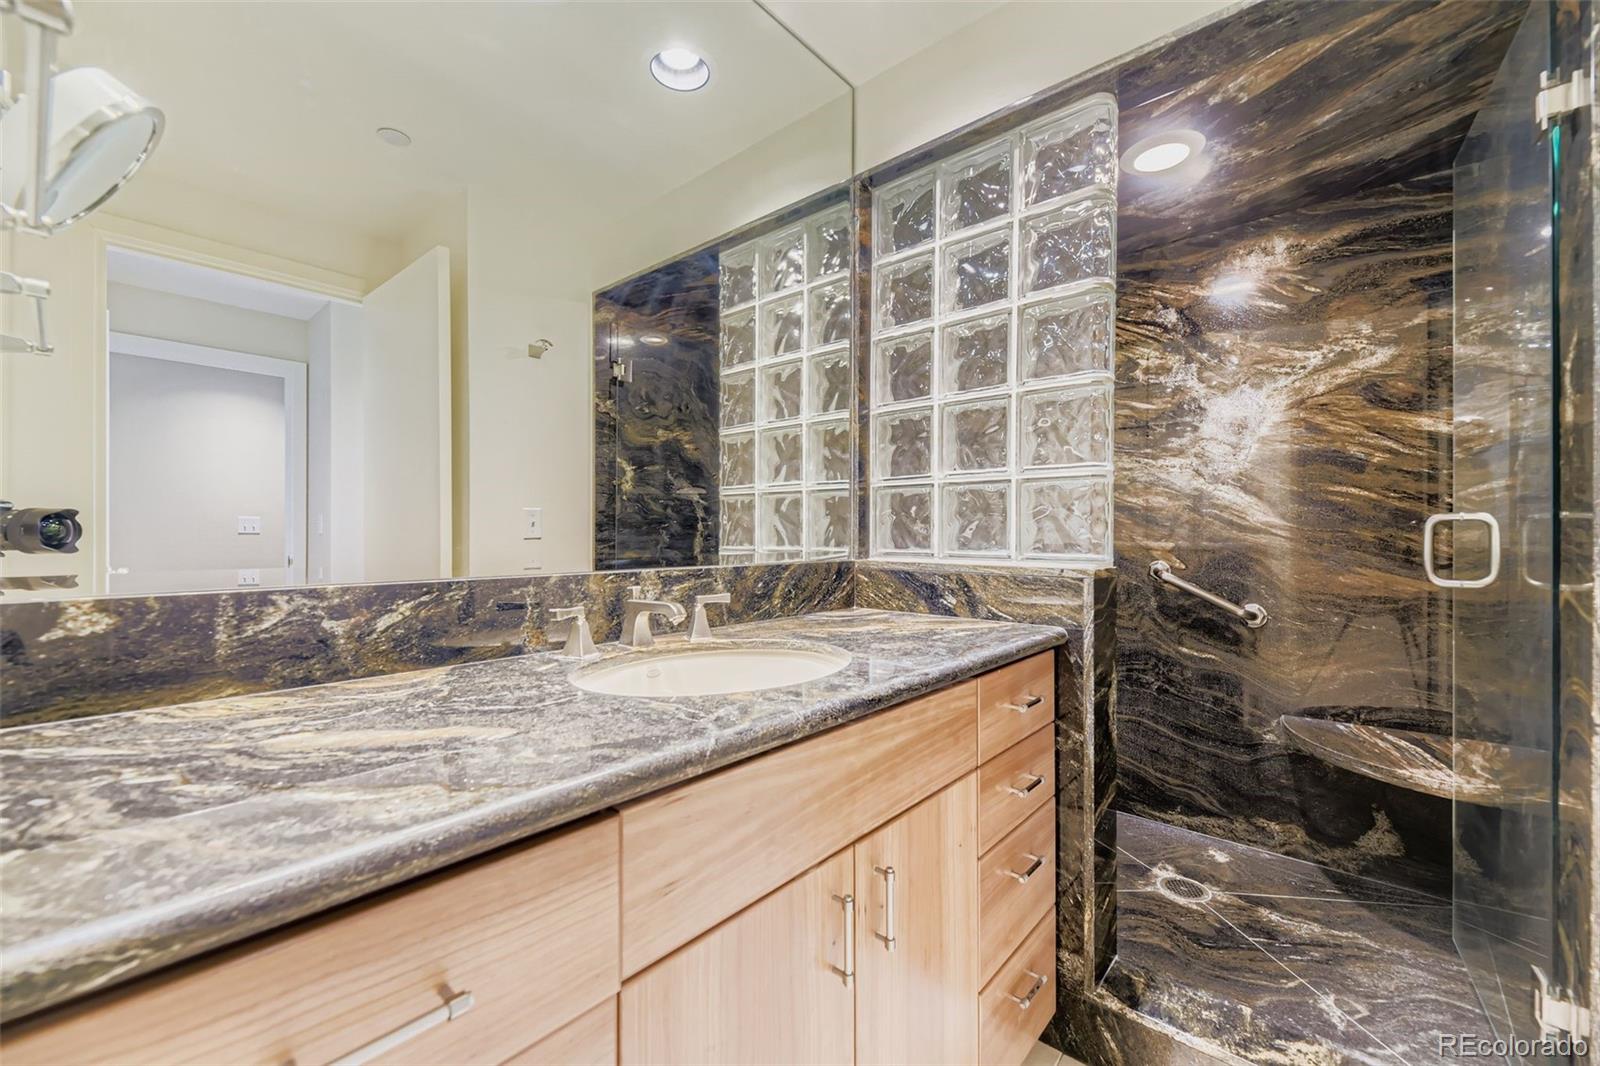
Bathroom with a wood vanity, dark stone surfaces, and a glass-block shower partition.
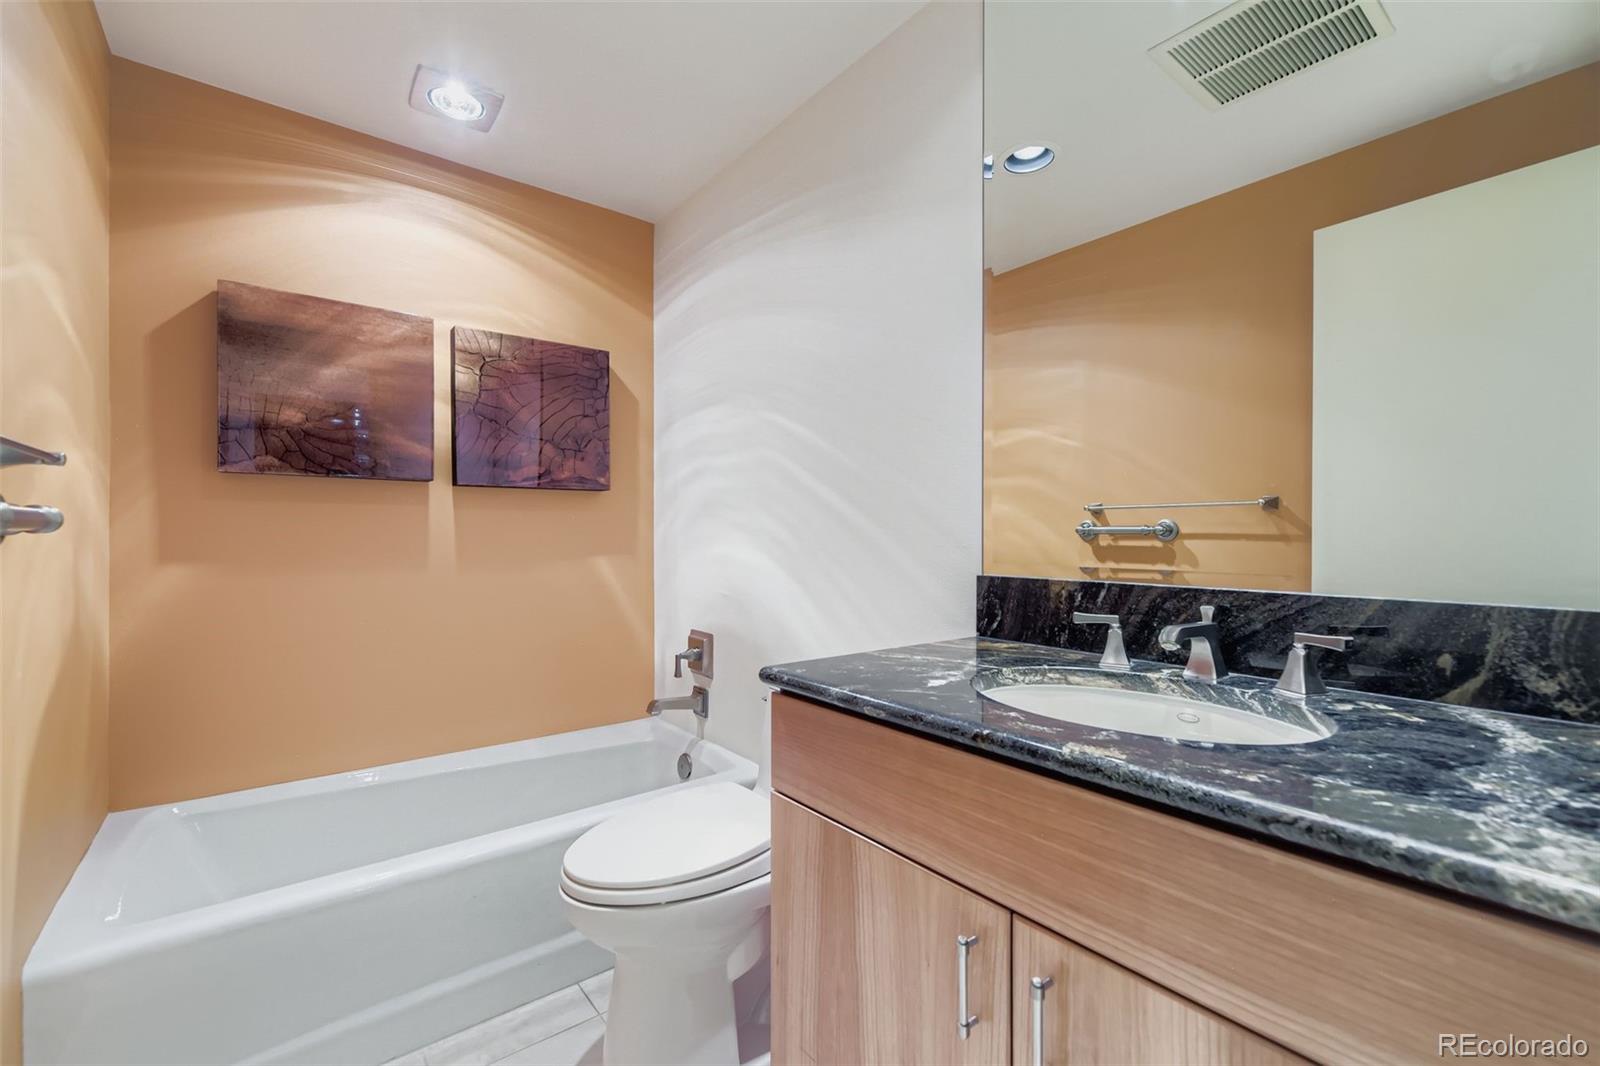
Bathroom with a bathtub, toilet, and wood vanity topped with dark stone.
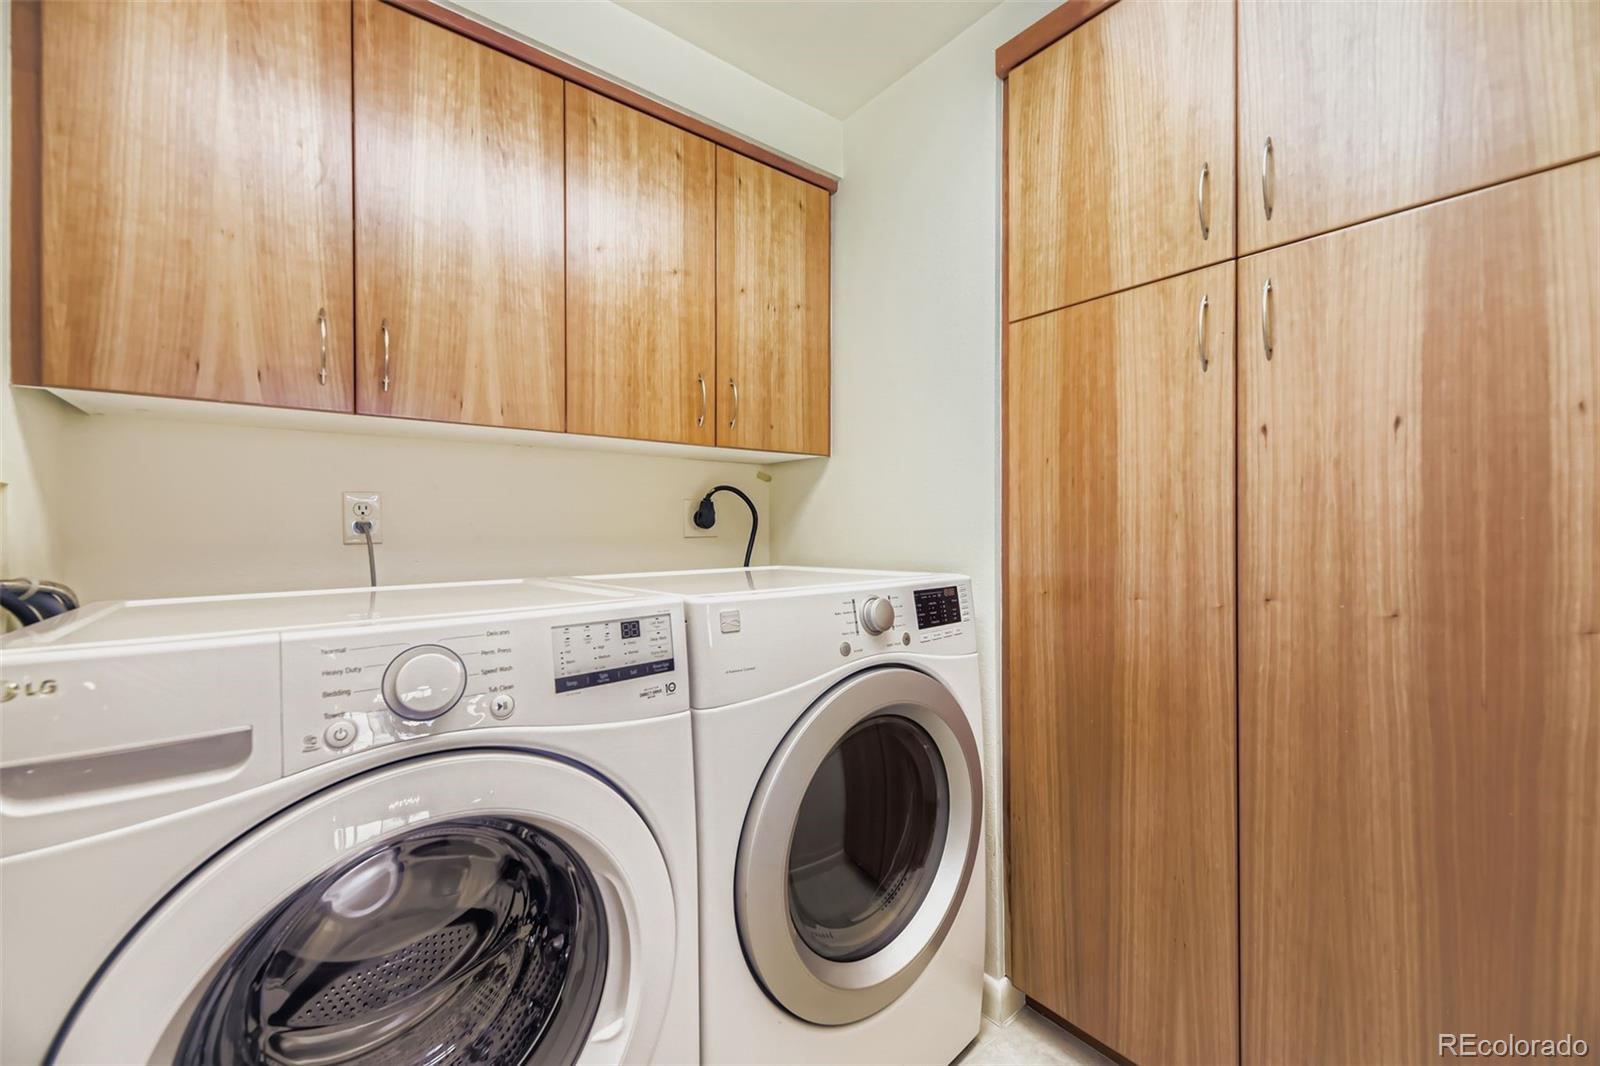
Laundry room with front-loading washer and dryer beneath wood cabinets and beside a tall storage cabinet.
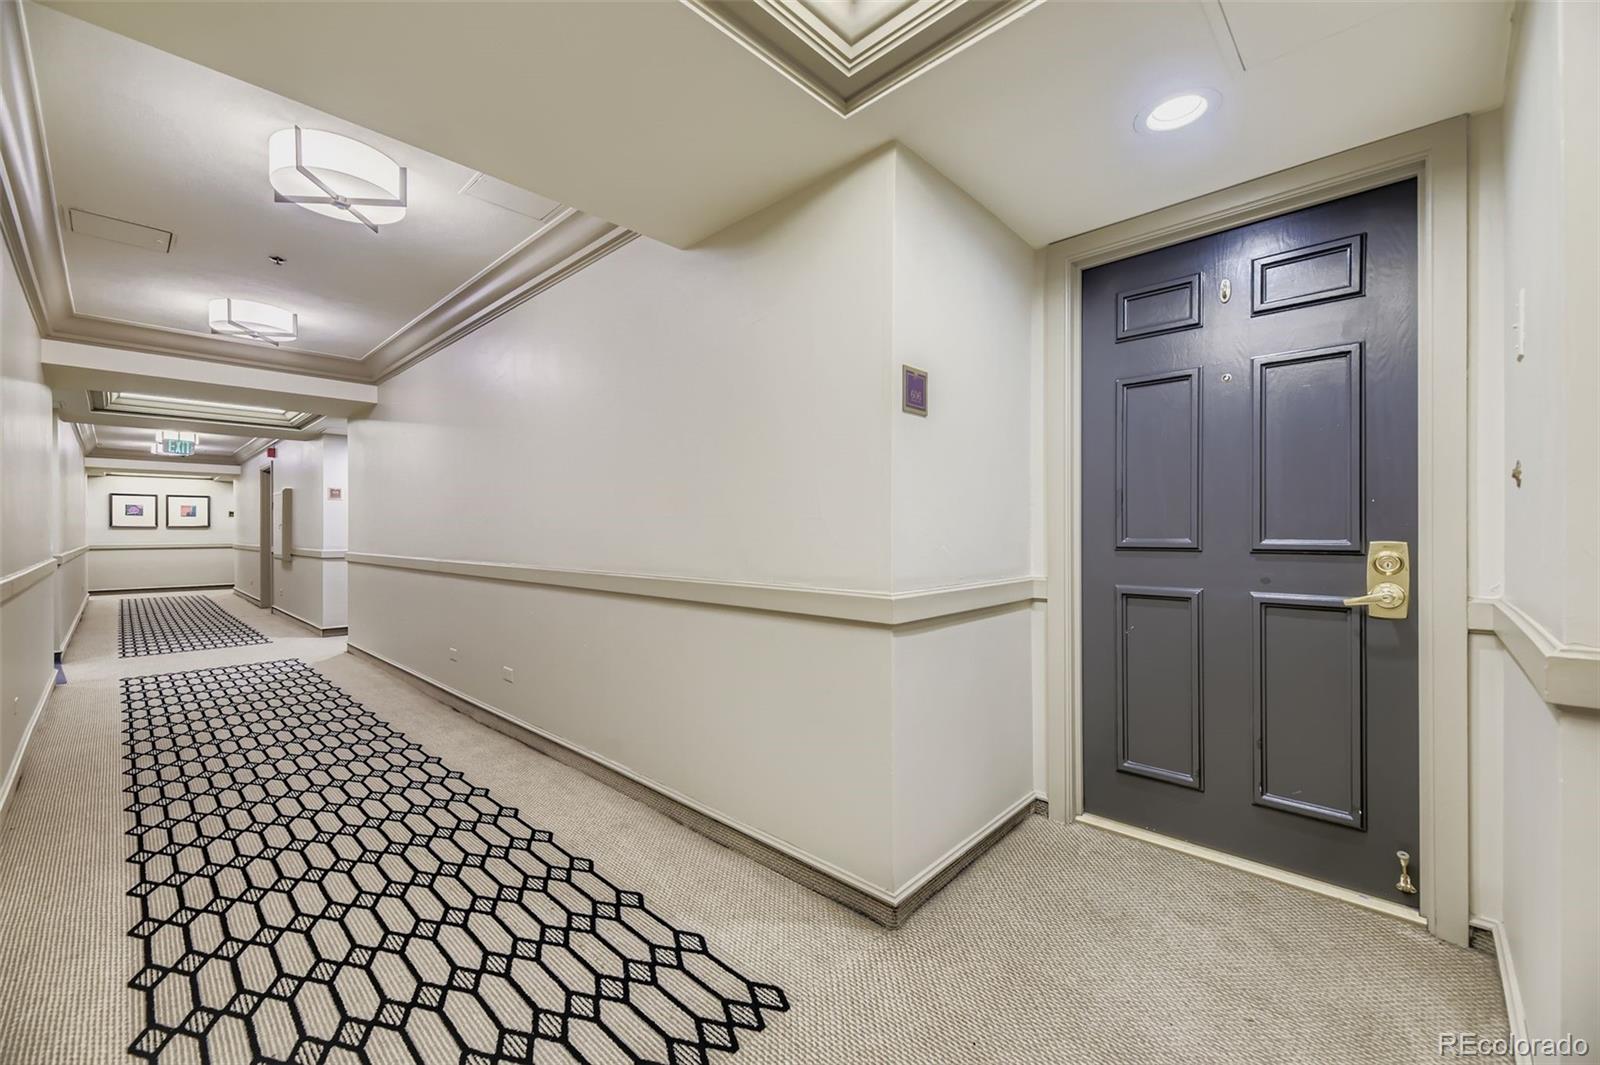
Apartment entry door opening onto a carpeted hallway with patterned runners and a tray ceiling.
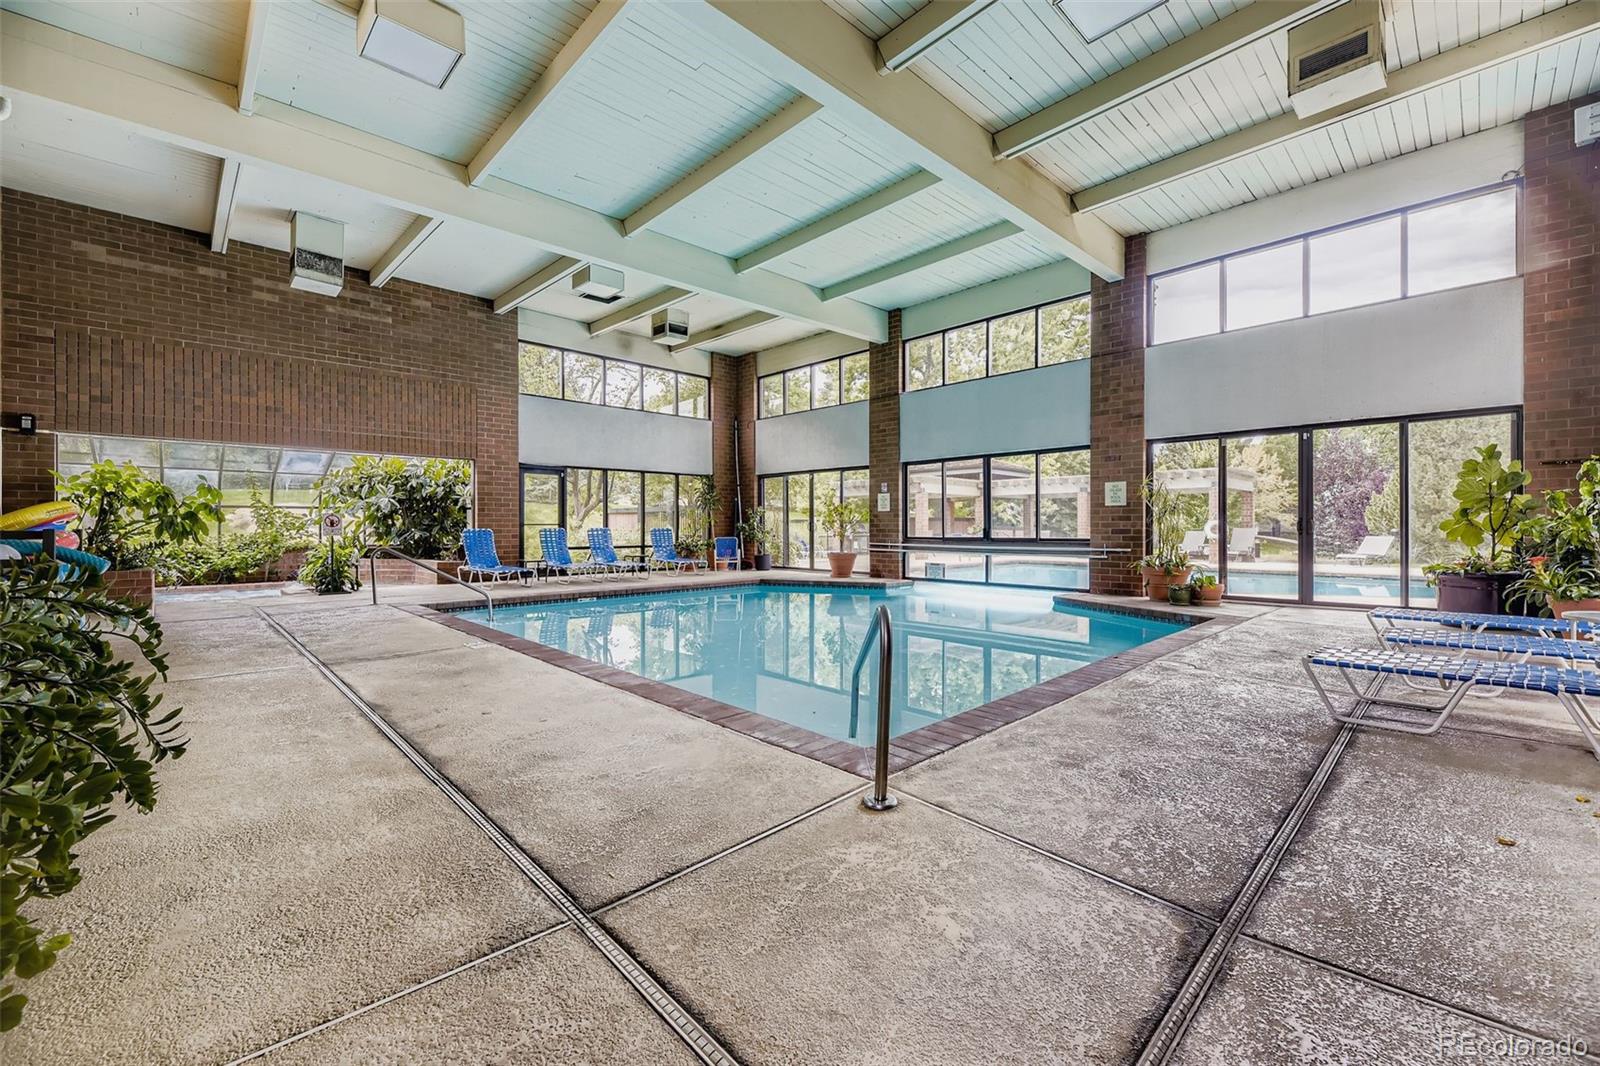
Indoor swimming pool beneath a high beamed ceiling, with large windows and lounge chairs.
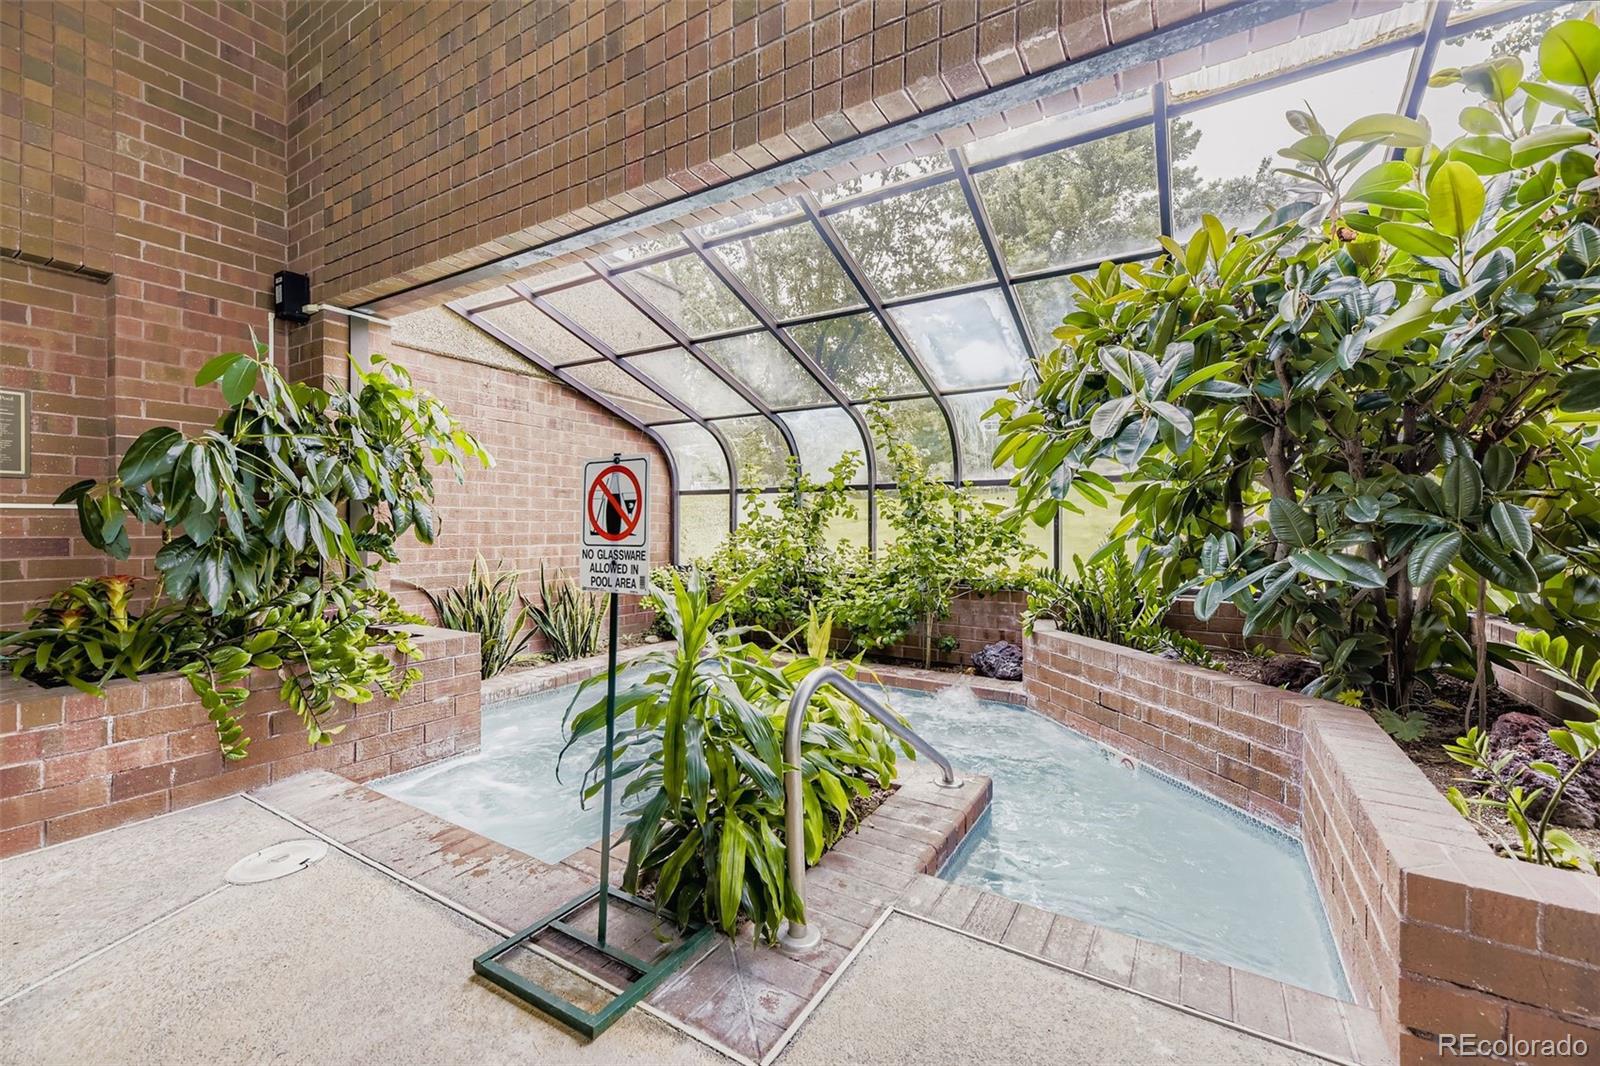
Indoor pool surrounded by brick planters and greenery beneath a glass canopy.
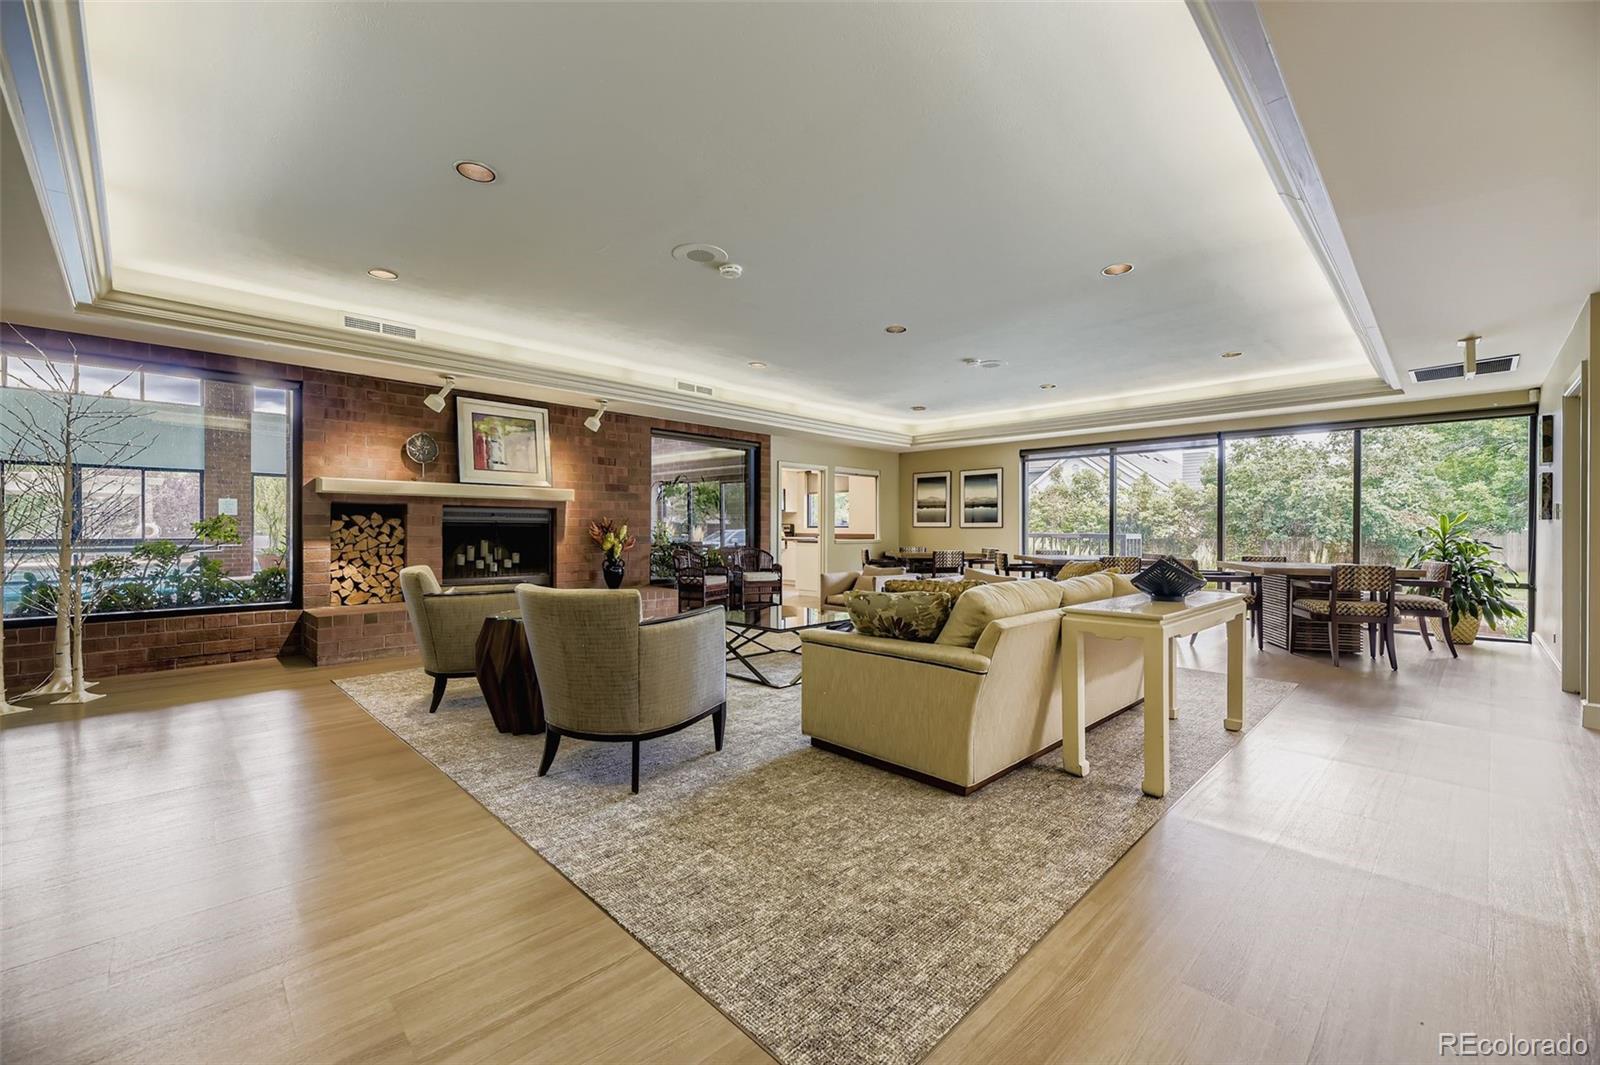
Living room with a brick fireplace, cream seating, and an adjoining dining area beside large windows.
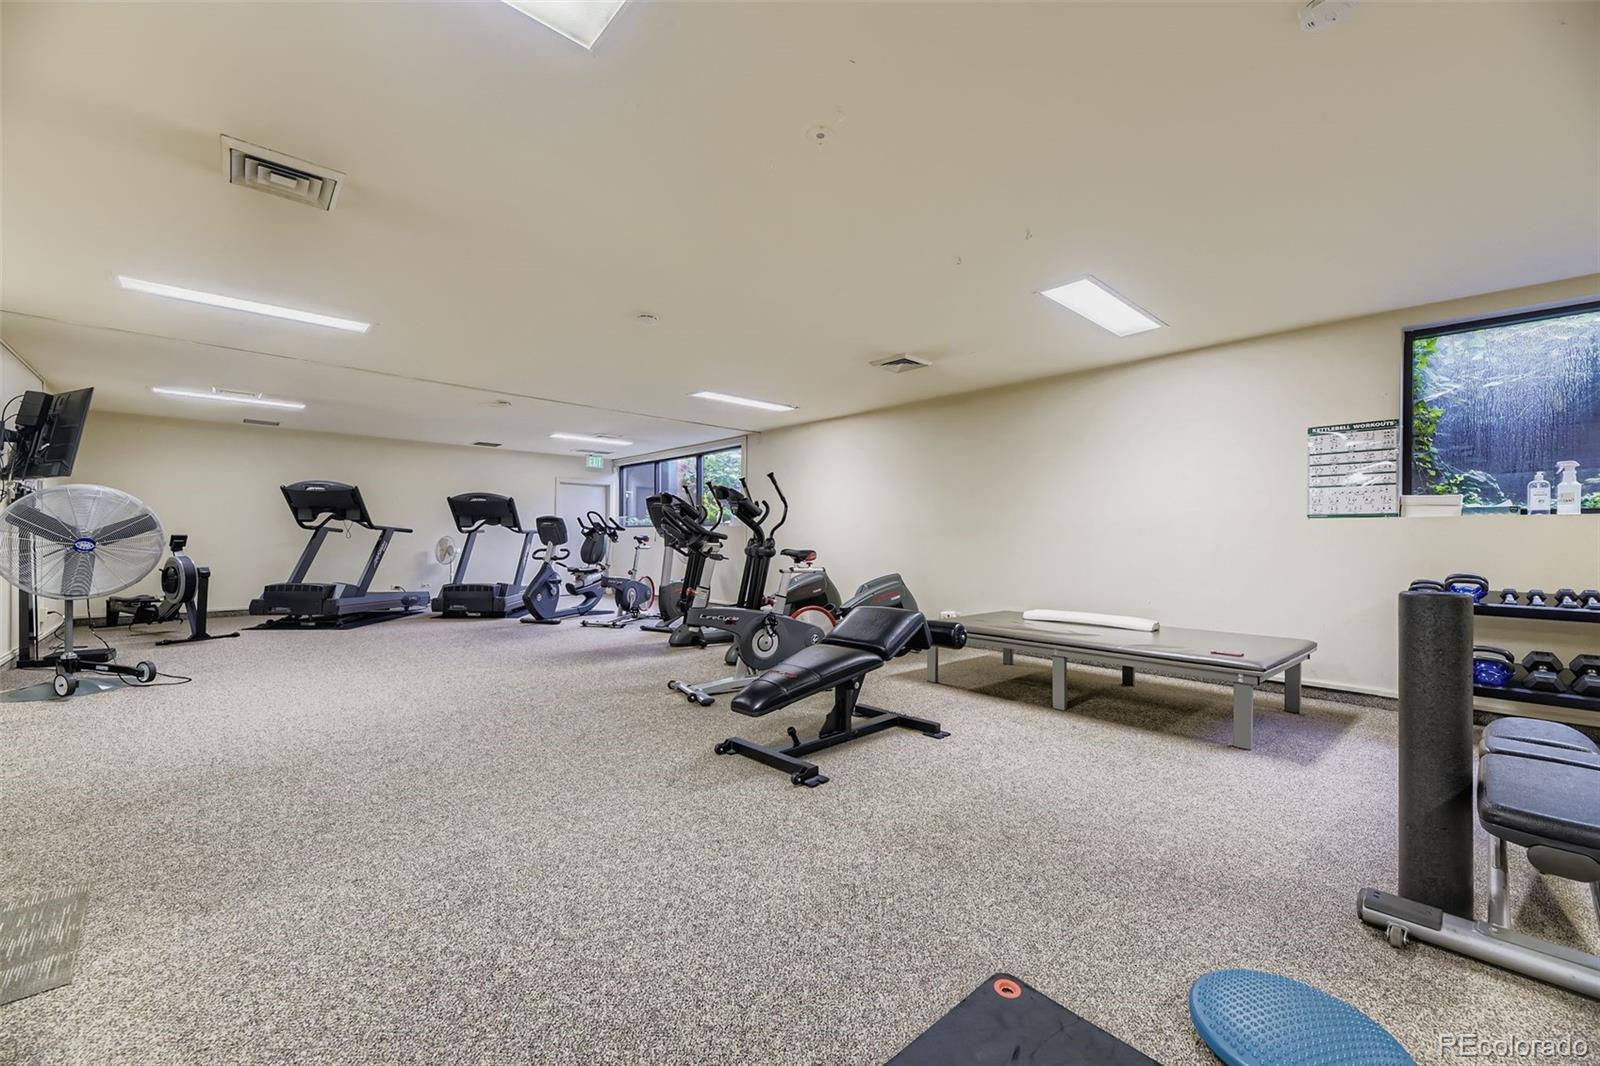
Fitness center with treadmills, stationary bikes, weights, and a workout bench.
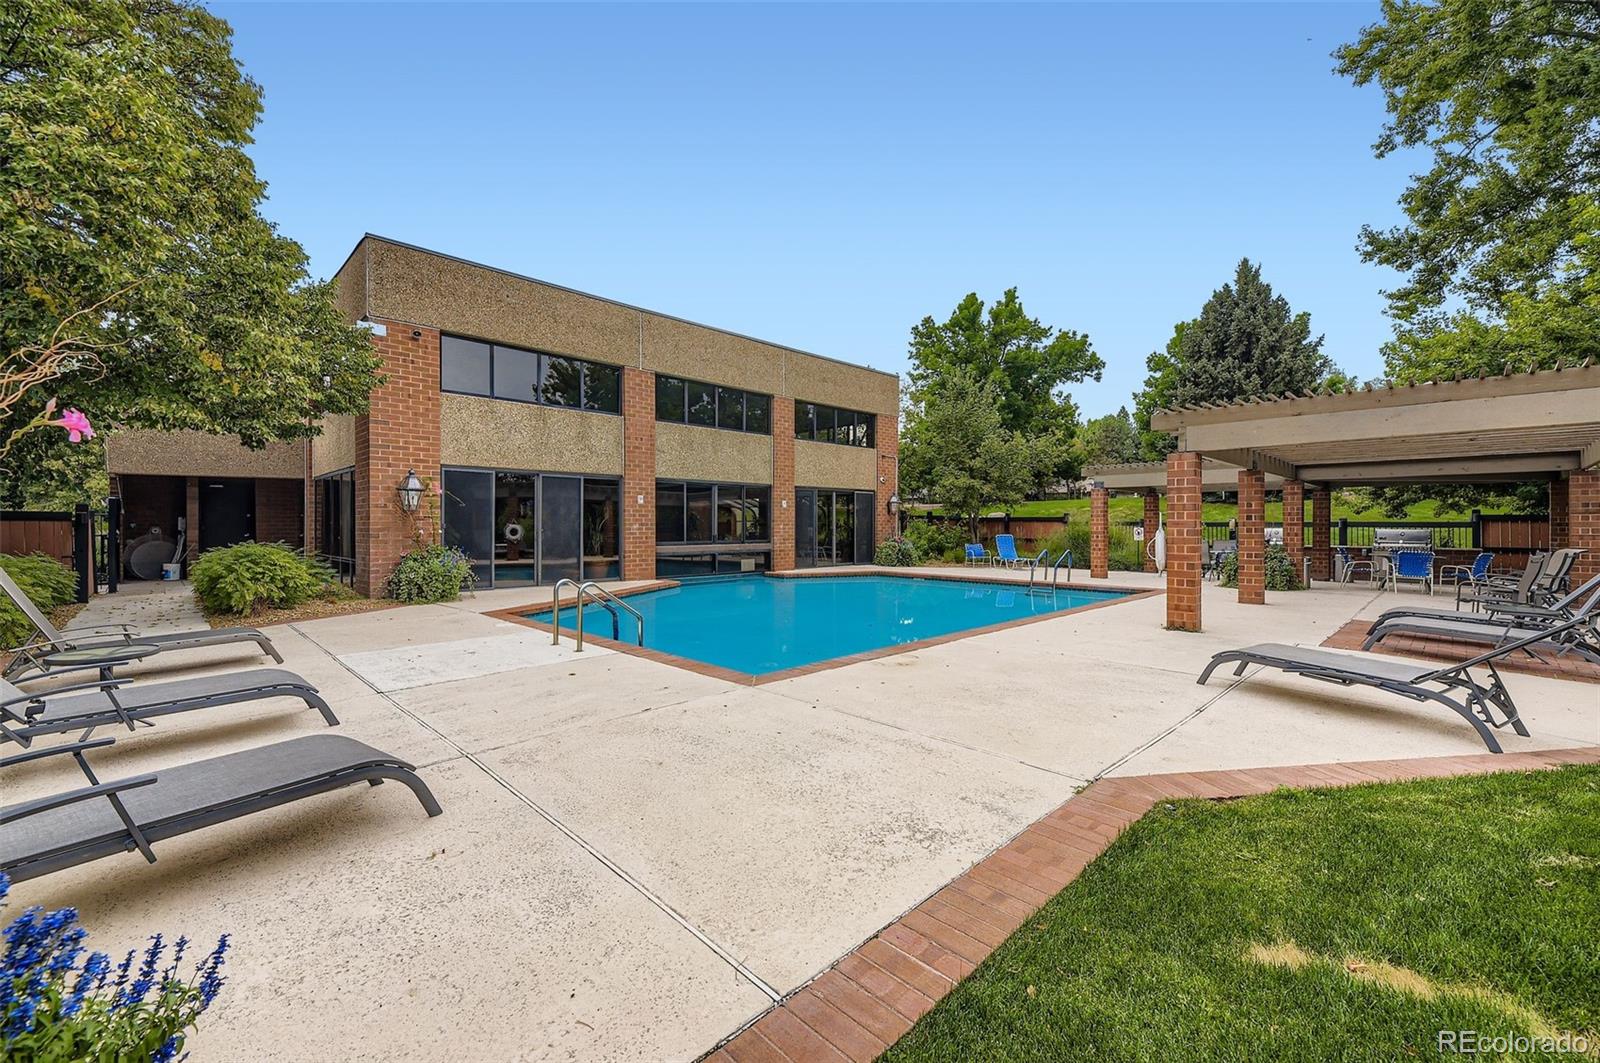
Outdoor community pool beside a two-story brick-and-stucco building, with a shaded pergola and lounge chairs.
SEE ALL PHOTOS
Multistory brick building beside landscaped grounds, evergreen trees, and a pond.
Aerial view of a high-rise condominium surrounded by trees, with the Rocky Mountains in the distance.
Multi-story condominium building behind a landscaped pond and mature trees.
Condominium building beside a landscaped pond with mature trees and a small waterfall.
The Waterford condominium entrance, with a brick facade and landscaped walkway.
Furnished living room with blue leather chairs, yellow sofa, patterned rug, and adjoining dining area.
Living room with floor-to-ceiling windows, blue armchairs, a patterned rug, and built-in bar cabinetry.
Living room with leather armchairs, a patterned rug, and floor-to-ceiling windows overlooking trees.
Dining room with a crystal chandelier, glass-front cabinet, and broad windows overlooking trees.
Kitchen with a granite breakfast bar, white cabinetry, and stainless steel appliances.
Kitchen with white cabinets, granite counters, and a window opening to a chandelier-lit living area.
Kitchen with white cabinets, stainless steel appliances, granite counters, and a glass-front display cabinet.
Dining area with a glass table and geometric chandelier opening to a furnished living room and treetop views.
Entryway with a white front door, wood-look flooring, and an opening to an empty room.
Empty condo entry hall with wood-look flooring, a closet, and the front door.
Bedroom with a floral bedspread, ornate furnishings, and a large window overlooking trees.
Bedroom with a floral bed, dusty rose accent wall, and ornate gold mirrors.
Bathroom with a long granite vanity, large mirror, and built-in bathtub.
Bathroom with a wood vanity, stone countertop, glass-block shower wall, and toilet.
Walk-in closet with built-in white shelving, wooden drawers, and metal hanging rods.
Home office with a dark desk and chair beside a large window overlooking trees.
Bathroom with a wood vanity, dark stone surfaces, and a glass-block shower partition.
Bathroom with a bathtub, toilet, and wood vanity topped with dark stone.
Laundry room with front-loading washer and dryer beneath wood cabinets and beside a tall storage cabinet.
Apartment entry door opening onto a carpeted hallway with patterned runners and a tray ceiling.
Indoor swimming pool beneath a high beamed ceiling, with large windows and lounge chairs.
Indoor pool surrounded by brick planters and greenery beneath a glass canopy.
Living room with a brick fireplace, cream seating, and an adjoining dining area beside large windows.
Fitness center with treadmills, stationary bikes, weights, and a workout bench.
Outdoor community pool beside a two-story brick-and-stucco building, with a shaded pergola and lounge chairs.
For Sale

1900 E Girard Place Unit: 606

1900 E Girard Place Unit: 606, Englewood, CO 80113

$600,000
Ask Listing Agent about his Lender's 7/1 ARM at a significantly lower interest rate!
Beautiful well appointed home in the luxurious Waterford Condominiums! This updated home has contemporary LVT flooring throughout the entry, kitchen, living and dining rooms. The high ceilings with full floor to ceiling windows enhance panoramic southern and western views that also include the lake, park and beautiful sunrise and sunsets. The living room is a comfortable space for relaxing while watching tv or enjoying a quiet area to read a book and enjoy the views. There is also a bar area and an adjacent informal eating space. The kitchen has slab granite countertops, glass tile backsplash, white 42 inch cabinets, double ovens, a smooth cooktop, microwave oven, refrigerator, and a Bosch dishwasher. There is an expansive formal dining room next to the kitchen with room to seat everyone for those family dinners together. The primary bedroom has a walk-in closet, linen closet, and its own primary bath with both a shower and separate jetted tub, slab granite countertops and tile floors. The second bedroom suite has a walk-in closet and its own bath also with separate fully tiled, shower and tub. There is also a den off of the entry that can also function well as an office or study. This home has two reserved parking spaces in the underground garage (207 & 208) and two separate storage units (A68 & A69) on level B2. The amenities at Waterford are top notch and speak for themselves with heated indoor and outdoor pools, tennis, 24 hour security guard, concierge, secure package delivery, fitness centers, clubhouse, steam rooms, gas grills, and guest rental suites. Enjoy the social activities including holiday parties, and happy hours. This location is ideal just minutes to Cherry Creek, Downtown and shopping. Make this lovely home yours and enjoy the luxury of the Waterford!

2
beds

2
baths

2,377 Sq.Ft. LIVING AREA

Merritt Cohn

Merritt Cohn

Features & Amenities

Interior

  • total bedrooms2
  • Total bathrooms2
  • full bathrooms2
  • Laundry room In Unit
  • Flooring Tile, Vinyl
  • APPLIANCES Cooktop, Dishwasher, Disposal, Double Oven, Dryer, Microwave, Refrigerator, Washer
  • other interior Features Granite Counters, High Speed Internet, No Stairs, Primary Suite, Smoke Free, Solid Surface Counters, Walk-In Closet(s)

Area & Lot

  • Status For Sale
  • Living Area2,377 Sq.Ft.
  • MLS® ID6420609
  • TypeCondo
  • YEAR BUILT1982
  • NeighborhoodEnglewood
  • Architecture StylesUrban Contemporary
  • View DescriptionCity, Meadow
  • Elementary SchoolCherry Hills Village
  • Middle SchoolWest
  • High SchoolCherry Creek
  • School DistrictCherry Creek 5

Exterior

  • STORIES1
  • Garage Space2.0
  • water SourcePublic
  • utilitiesCable Available, Electricity Available, Electricity Connected, Internet Access (Wired), Natural Gas Available
  • PoolOutdoor Pool
  • roofComposition
  • lot featuresGreenbelt, Meadow
  • parkingConcrete, Driveway-Heated, Electric Vehicle Charging Station(s), Exterior Access Door, Heated Garage, Oversized Door, Underground
  • HEAT TYPEForced Air, Natural Gas
  • AIR CONDITIONINGCentral Air
  • sewerPublic Sewer
  • HOA AmenitiesBike Storage, Clubhouse, Elevator(s), Fitness Center, Front Desk, Garden Area, Management, Park, Parking, Pool, Security, Spa/Hot Tub, Storage, Tennis Court(s)

Financial

  • Sales Price$600,000
  • Real Estate Tax $2,999/yr
  • HOA $1,935/mo
View Virtual Tour
Aerial view of a high-rise condominium surrounded by trees, with the Rocky Mountains in the distance.

Schedule a Showing

I would love to show you our beautiful property. Please select your preferred date and time below. I will be in touch shortly to confirm your appointment.

Schedule a Showing

I would love to show you our beautiful property. Please select your preferred date and time below. It will be in touch shortly to confirm your appointment.

Thank you for your interest in 1900 E Girard Place Unit: 606, Englewood, CO 80113. We are reviewing your request and will be in touch shortly!

Mortgage Calculator

Estimate your monthly mortgage payment, including the principal and interest, property taxes, and HOA. Adjust the values to generate a more accurate rate.

All estimates are provided for informational purposes only. Actual amounts may vary.
$0,000 Your Payment 20 15 65
$0,000 Your Payment

Englewood

Explore

Let's Build Your Real Estate Story Together

Follow Me on Instagram