609 W Burgundy Street Unit: B
SEE ALL PHOTOS
609 W Burgundy Street Unit: B
For Sale

609 W Burgundy Street Unit: B

609 W Burgundy Street Unit: B, Littleton, CO 80129

$565,000
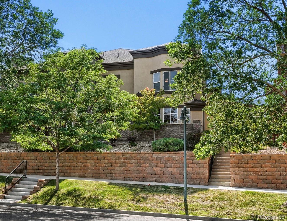
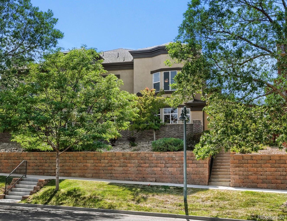
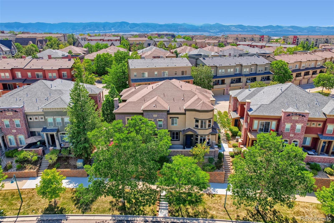
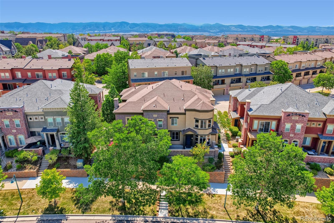
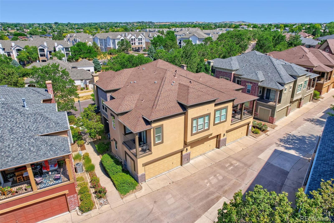
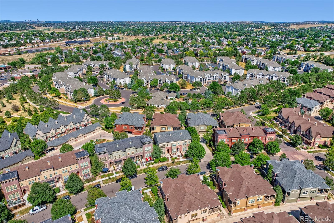
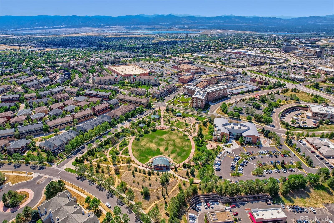
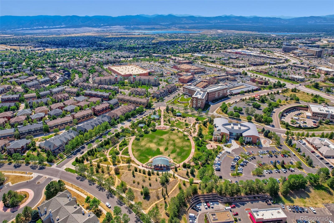
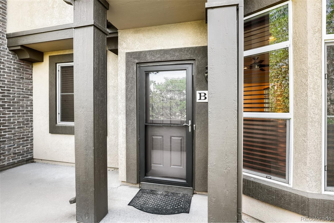
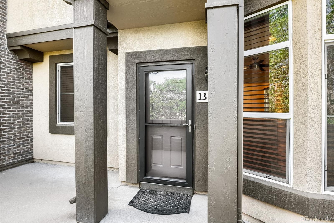
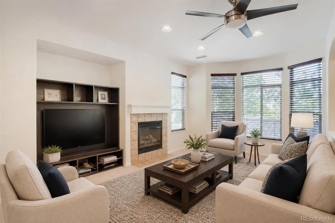
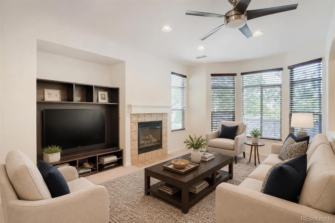
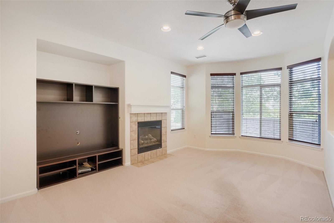
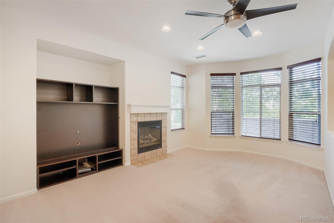
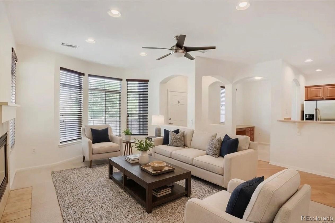
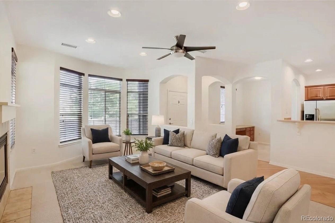
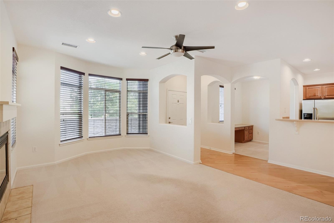
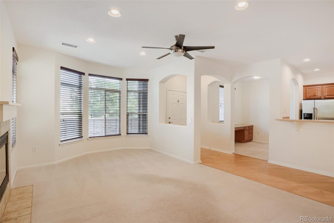
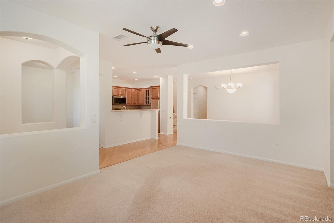
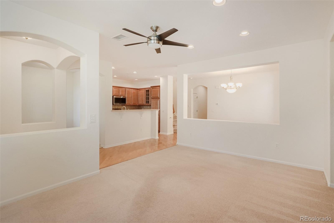
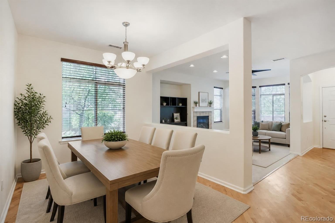
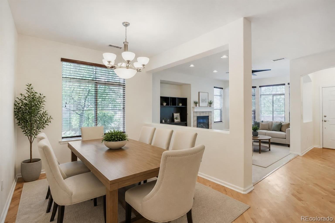
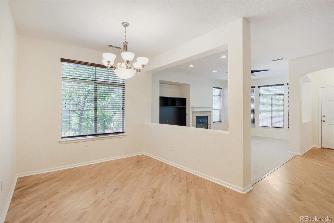
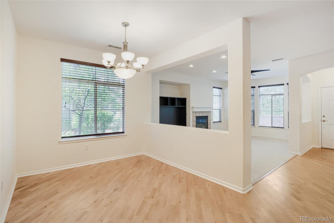
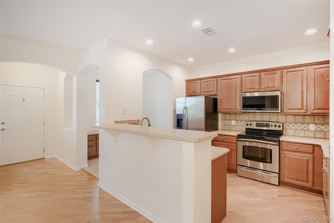
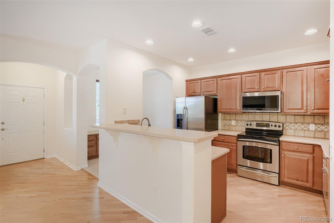
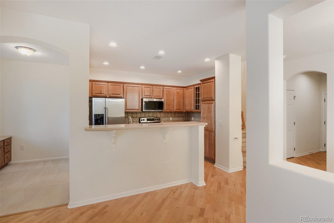
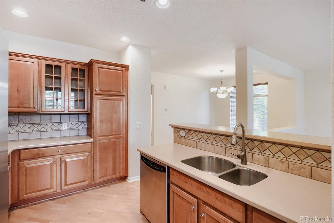
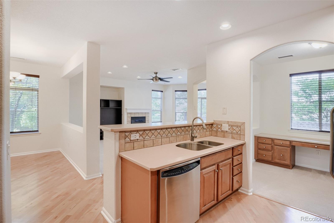
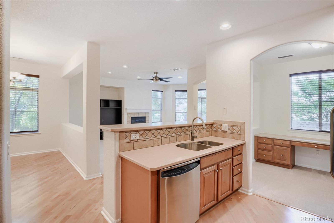
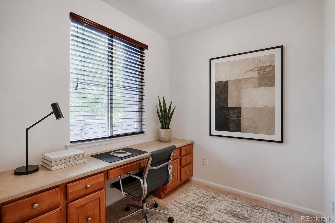
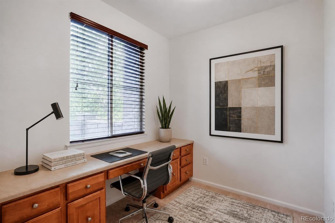
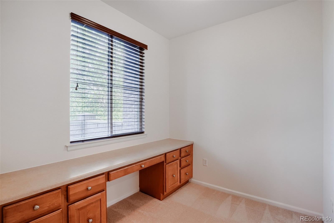
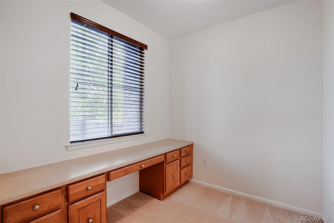
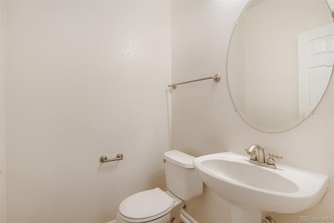
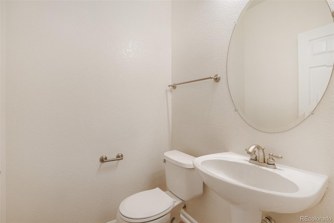
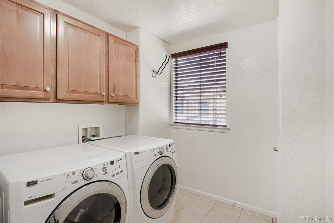
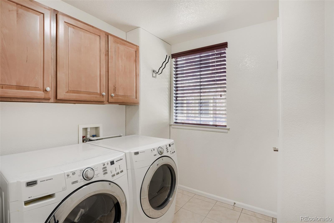
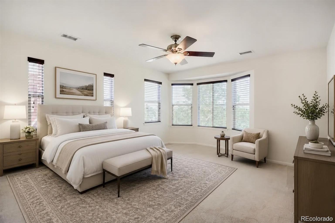
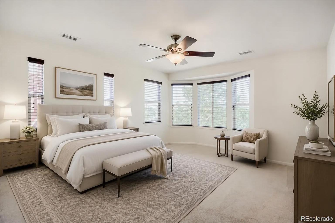
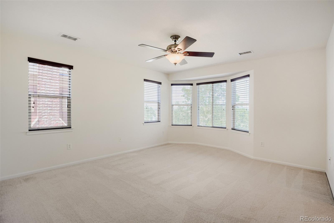
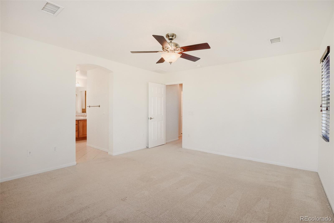
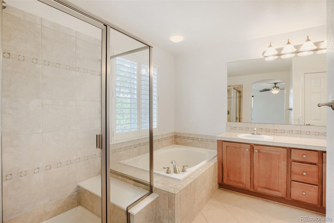
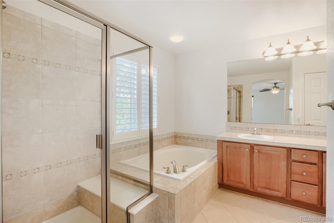
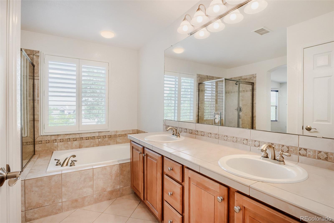
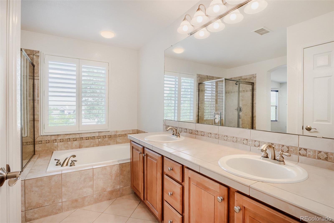
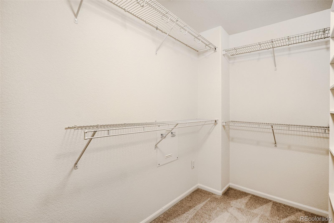
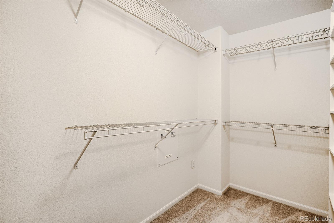
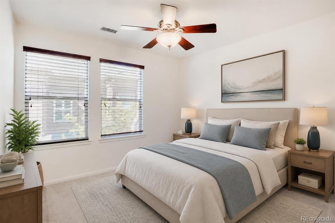
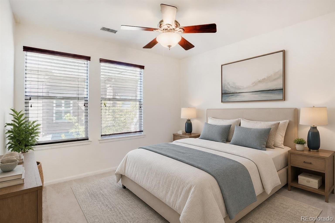
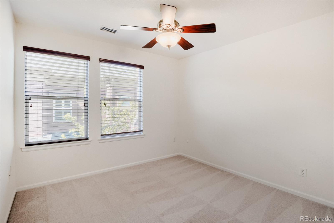
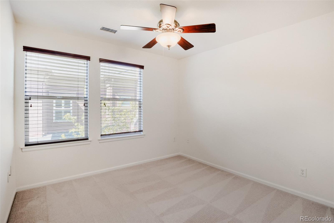
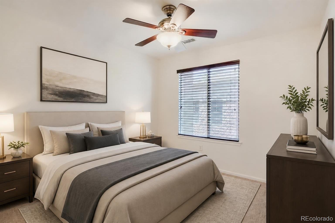
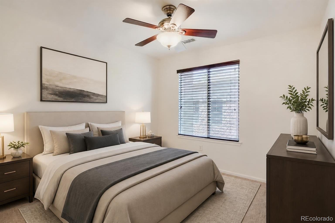
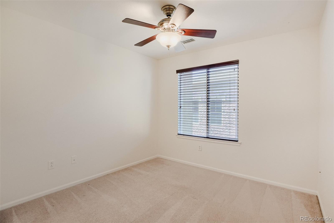
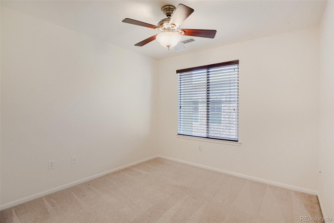
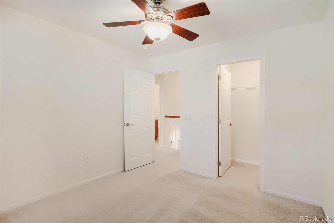
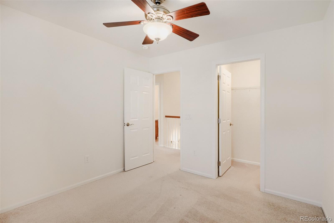
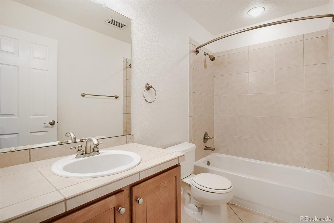
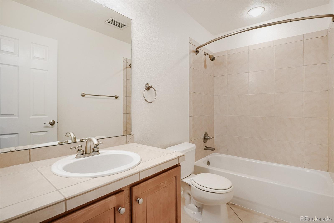
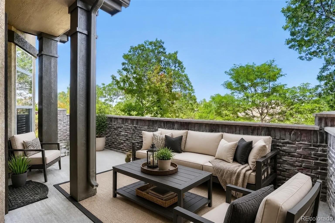
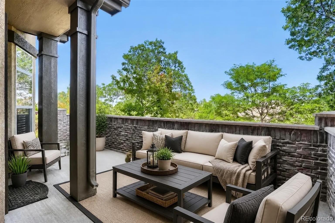
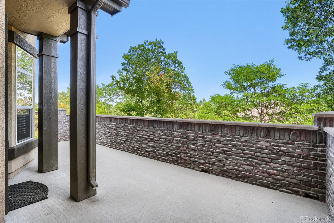
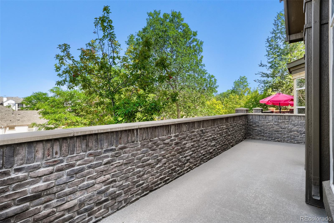
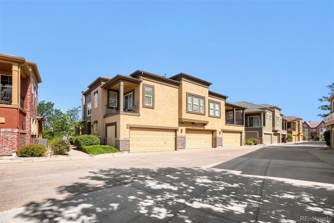
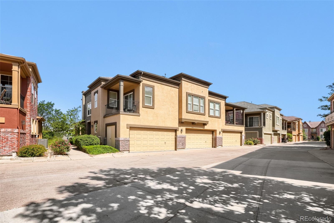
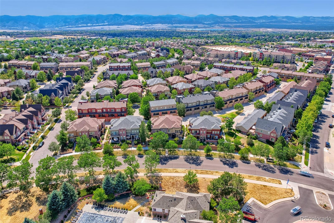
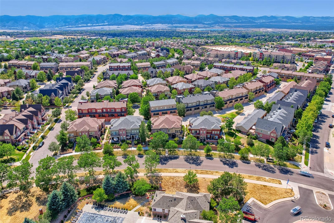
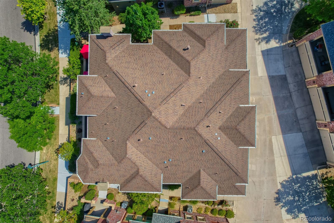
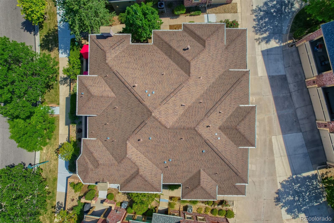
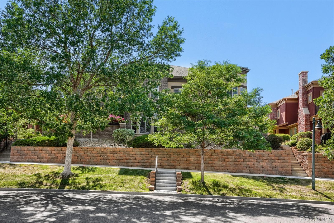
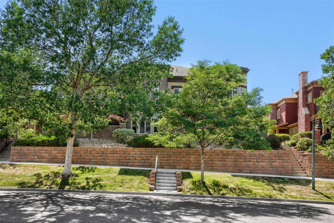
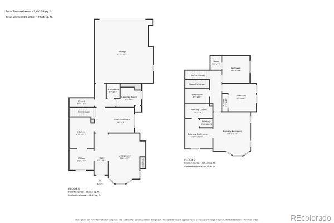
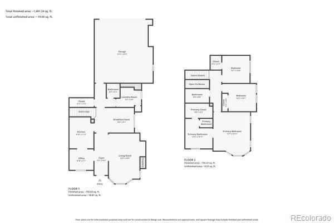
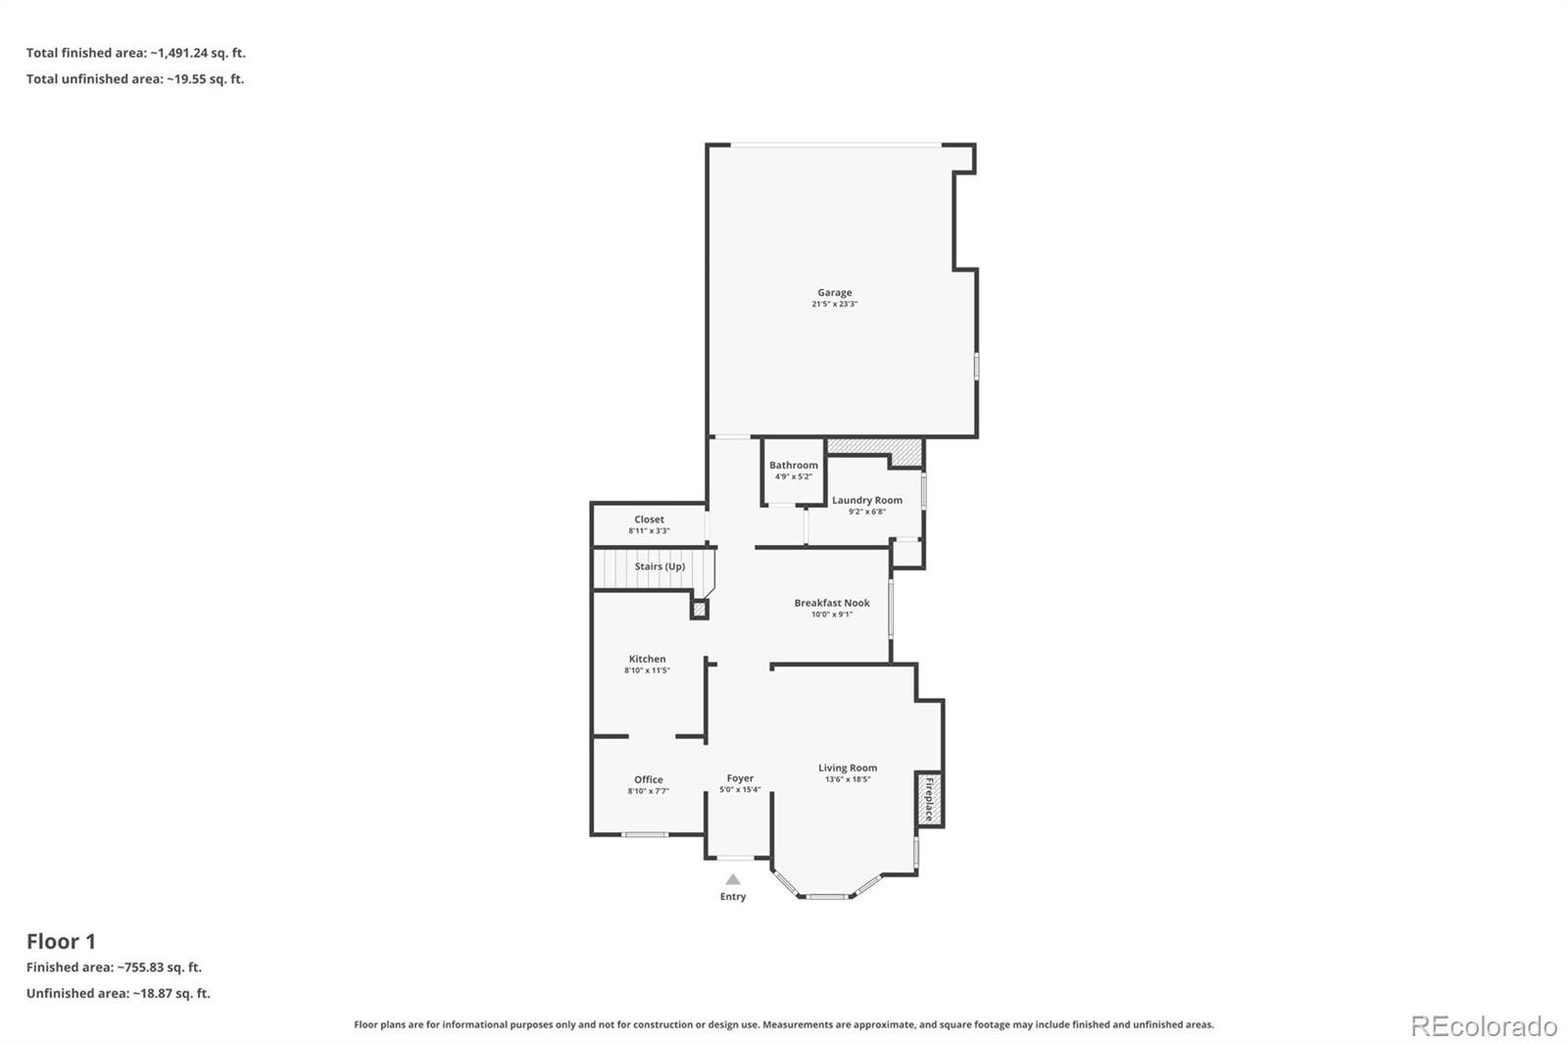
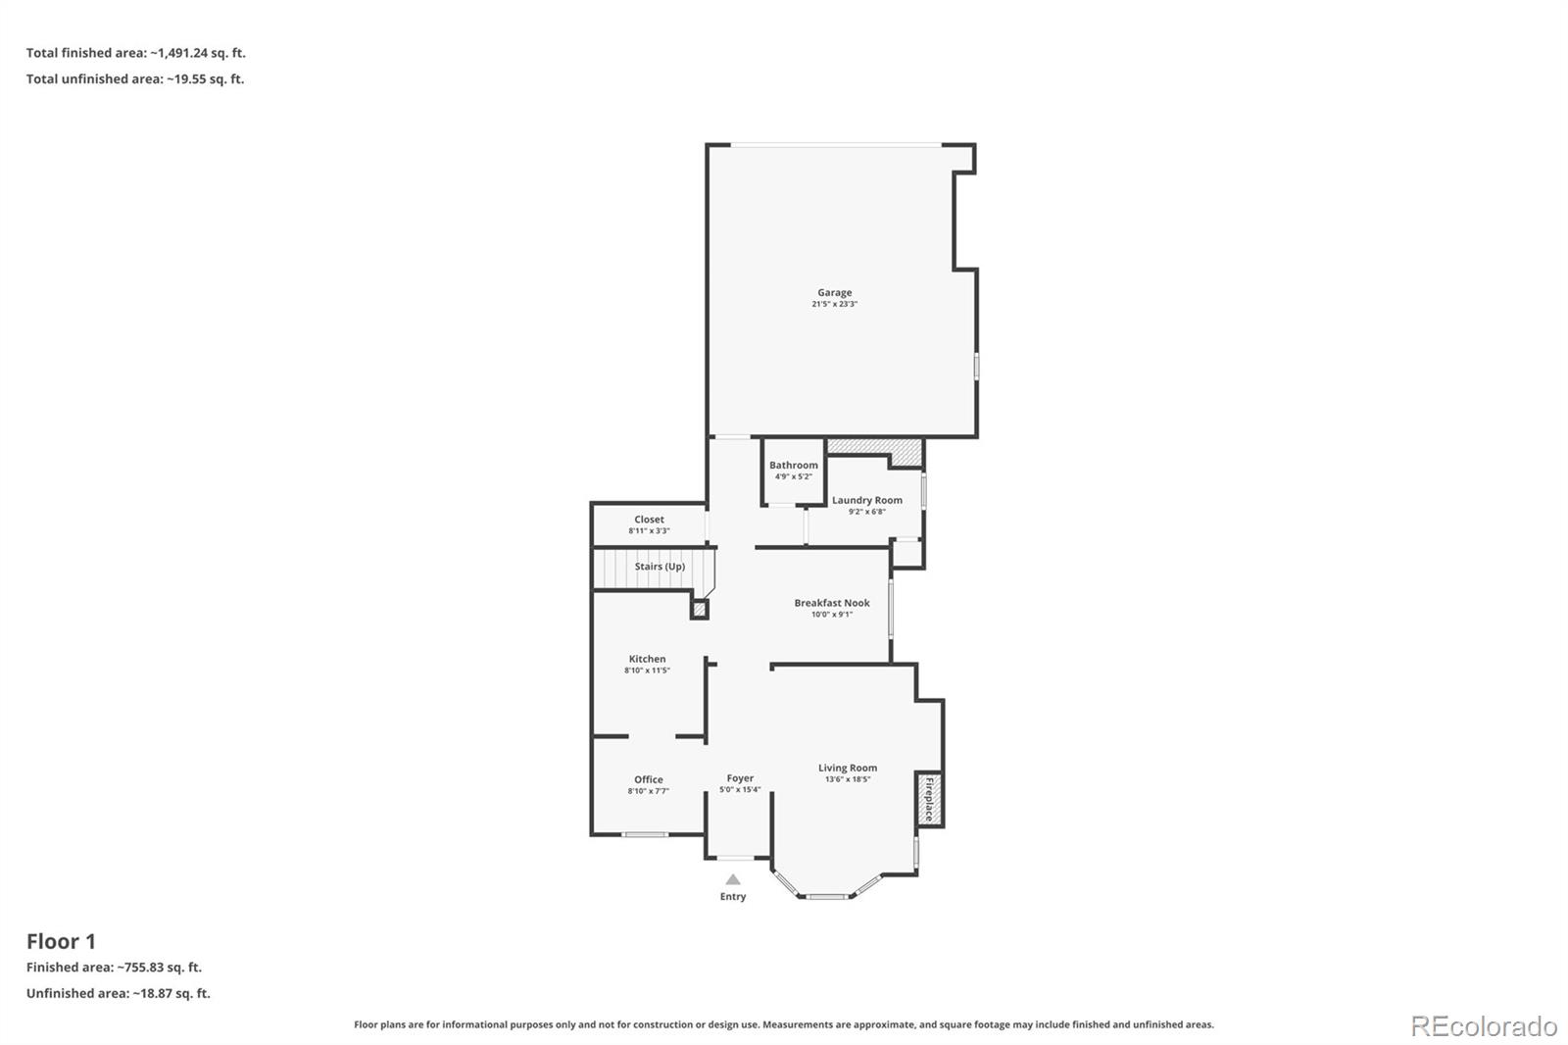
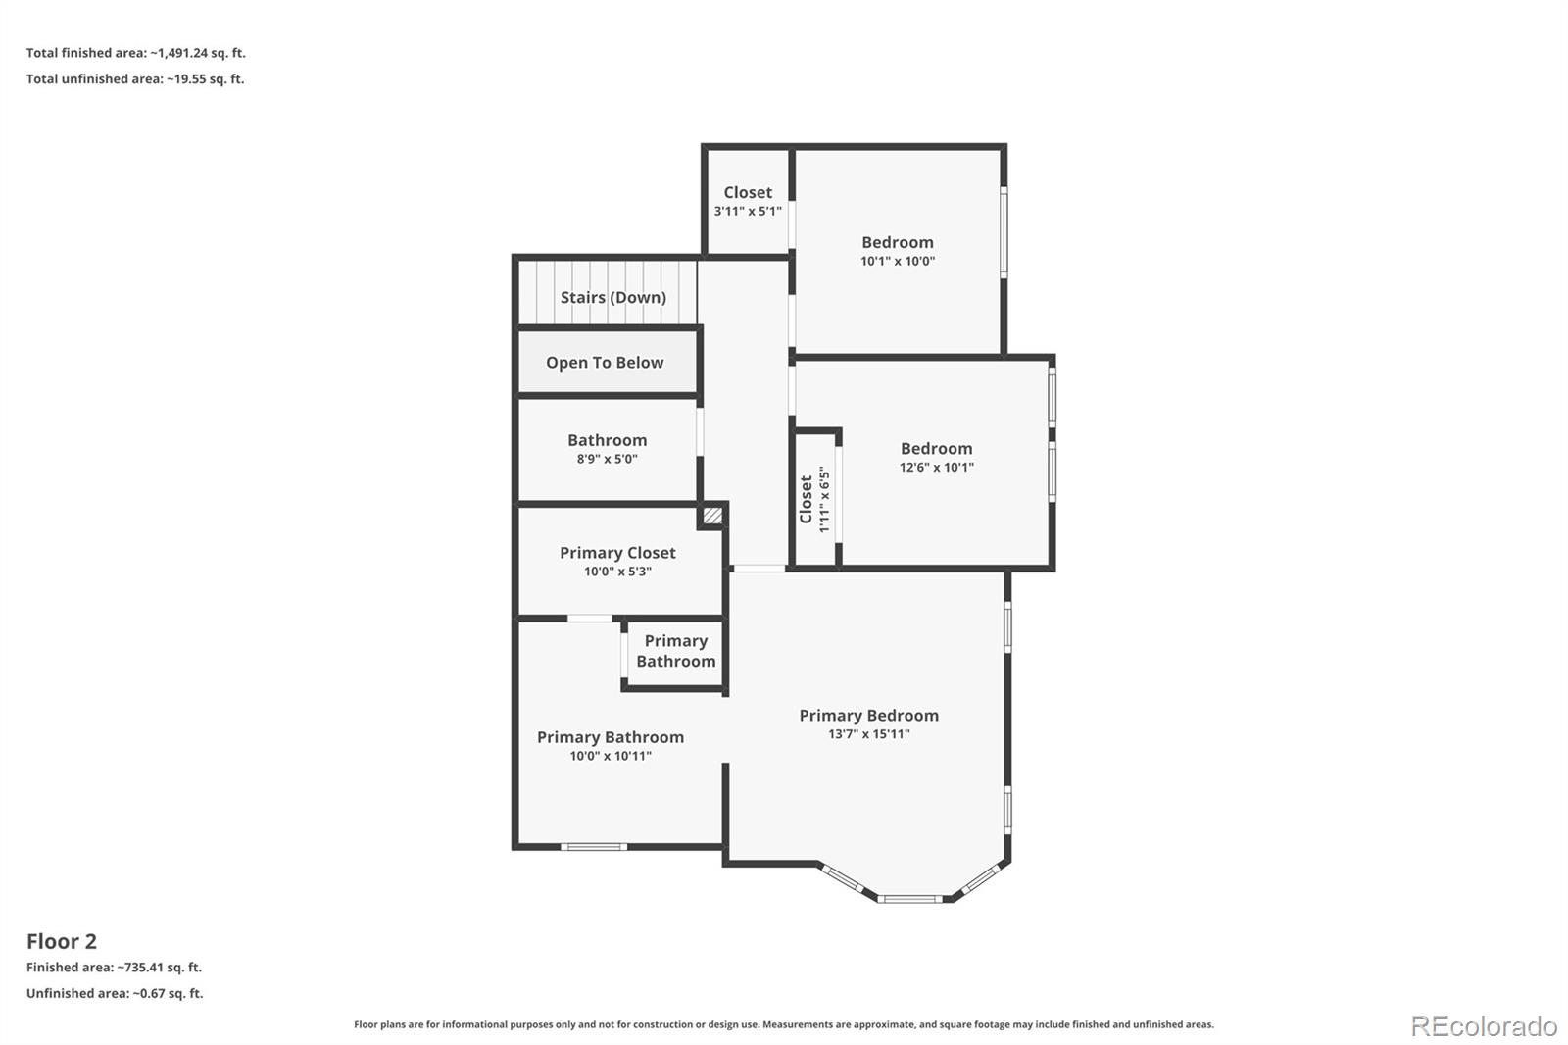
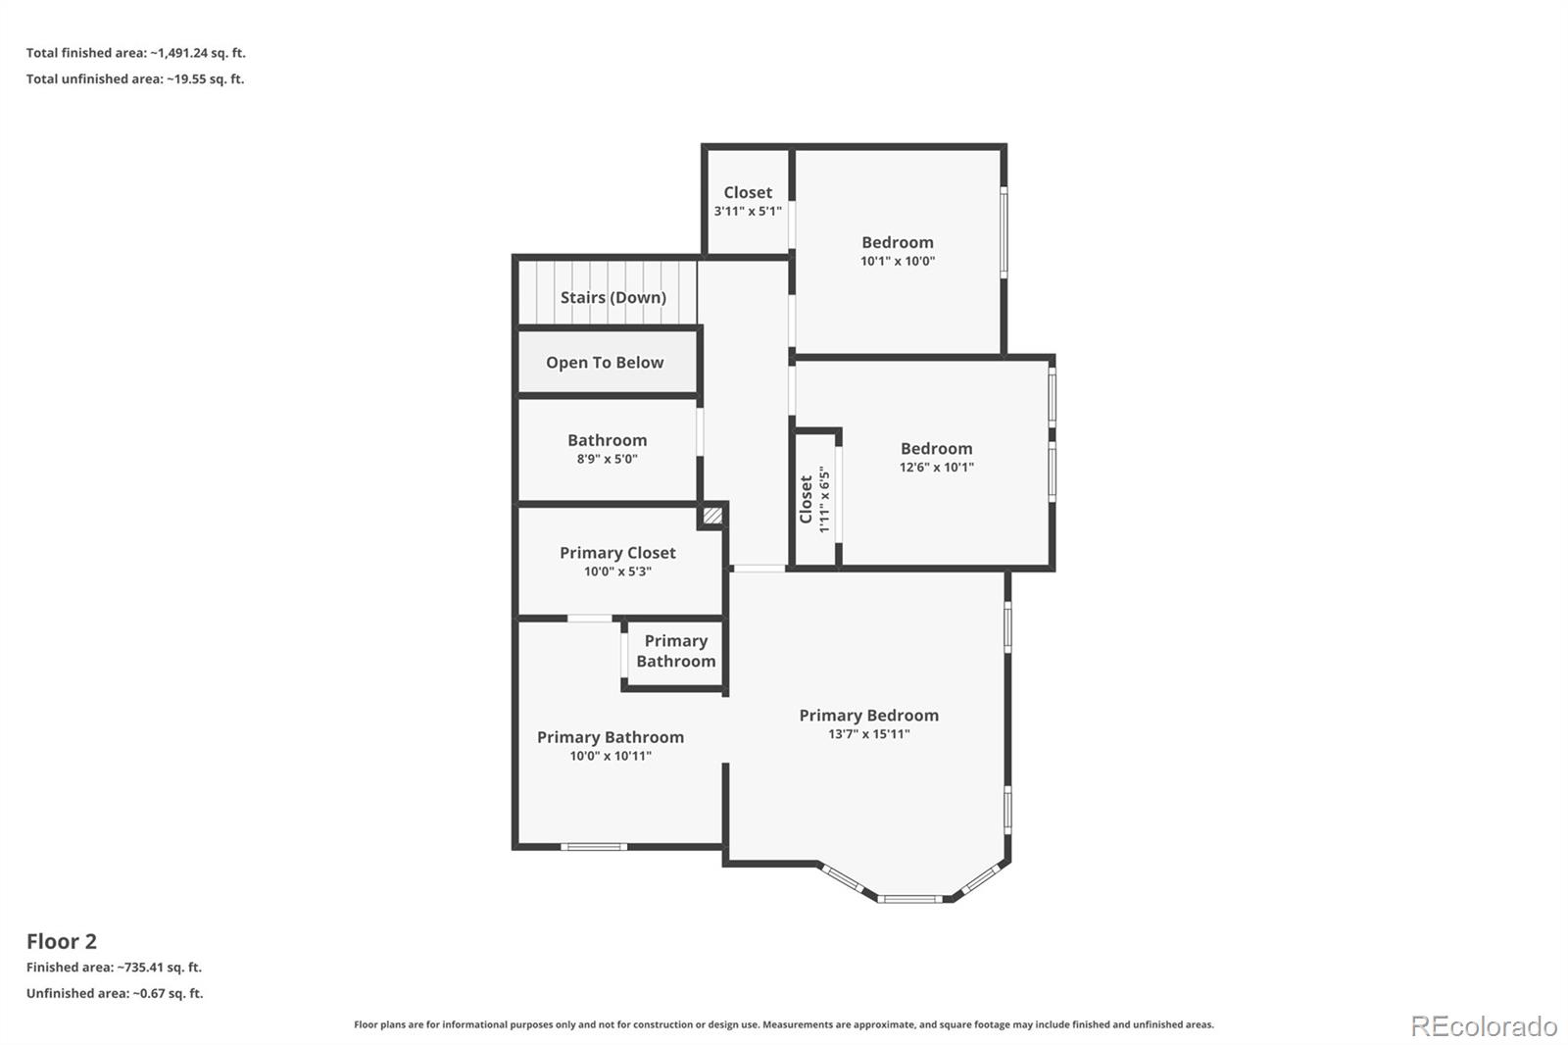
Light and bright townhome in the Brownstones at Town Center This wonderful 3 bedroom townhouse is an end unit just a block from the Civic Green Park and all of its activities. Pretty hardwood floors run through the entry, kitchen and dining and the high ceilings give that open feel. The living room has an entertainment niche and a gas fireplace. The kitchen features stainless refrigerator, electric smooth cooktop stove, dishwasher and microwave oven. There are also 42 inch maple cabinets including some with glass front doors. There is a built-in desk area off of the kitchen as well. The main floor also features a half bath and laundry complete with the washer, dryer, cabinets and a closet. Upstairs is the large primary bedroom with its own tiled 5-piece bath, and walk-in closet. There are also two more bedrooms on the upper floor and another full tiled bath. This unit also has brand new interior paint and a two-car side by side attached garage. The expansive front patio is elevated and has a brick privacy wall This private setting is a great place to relax with your morning coffee or for an afternoon barbecue. Walk to Civic Green Park and enjoy the music, rotating food trucks, farmers market, art shows, and festivities. Just a few more steps to the library, coffee shops or restaurants. Make this wonderful home yours!

3
beds

3
baths

1,698 Sq.Ft. LIVING AREA

Merritt Cohn

Merritt Cohn

Features & Amenities

Interior

  • total bedrooms3
  • Total bathrooms3
  • full bathrooms2
  • half bathroom1
  • Flooring Carpet, Tile, Wood
  • Fireplace Gas, Living Room
  • APPLIANCES Cooktop, Dishwasher, Dryer, Microwave, Range, Refrigerator, Washer
  • other interior Features Five Piece Bath, Kitchen Island, Pantry, Solid Surface Counters, Vaulted Ceiling(s), Walk-In Closet(s)

Area & Lot

  • Status For Sale
  • Living Area1,698 Sq.Ft.
  • Total Area1,698 Sq.Ft.
  • MLS® ID5482649
  • TypeTownhouse
  • YEAR BUILT2005
  • NeighborhoodHighlands Ranch
  • Architecture StylesUrban Contemporary
  • Elementary SchoolEldorado
  • Middle SchoolRanch View
  • High SchoolThunderridge
  • School DistrictDouglas RE-1

Exterior

  • STORIES2
  • Garage Space2.0
  • water SourcePublic
  • utilitiesCable Available, Electricity Available, Electricity Connected, Natural Gas Available
  • roofComposition
  • HEAT TYPEForced Air, Natural Gas
  • AIR CONDITIONINGCentral Air
  • sewerPublic Sewer
  • HOA AmenitiesClubhouse, Fitness Center, Pool, Tennis Court(s)
  • security FeaturesCarbon Monoxide Detector(s), Smoke Detector(s)

Financial

  • Sales Price$565,000
  • Real Estate Tax $3,912/yr
  • HOA $430/mo
View Virtual Tour
image

Schedule a Showing

I would love to show you our beautiful property. Please select your preferred date and time below. I will be in touch shortly to confirm your appointment.

Schedule a Showing

I would love to show you our beautiful property. Please select your preferred date and time below. It will be in touch shortly to confirm your appointment.

Thank you for your interest in 609 W Burgundy Street Unit: B, Littleton, CO 80129. We are reviewing your request and will be in touch shortly!

Mortgage Calculator

Estimate your monthly mortgage payment, including the principal and interest, property taxes, and HOA. Adjust the values to generate a more accurate rate.

All estimates are provided for informational purposes only. Actual amounts may vary.
$0,000 Your Payment 20 15 65
$0,000 Your Payment

Highlands Ranch

Explore

Let's Build Your Real Estate Story Together

Follow Me on Instagram